
BEDS4
BATHS3 full
SQUARE FEET2,390
MLS#TB8531905
STATUSActive
PROPERTY TYPEResidential - Single Family
SUBDIVISIONLAKESIDE GROVE ESTATES
Property Description
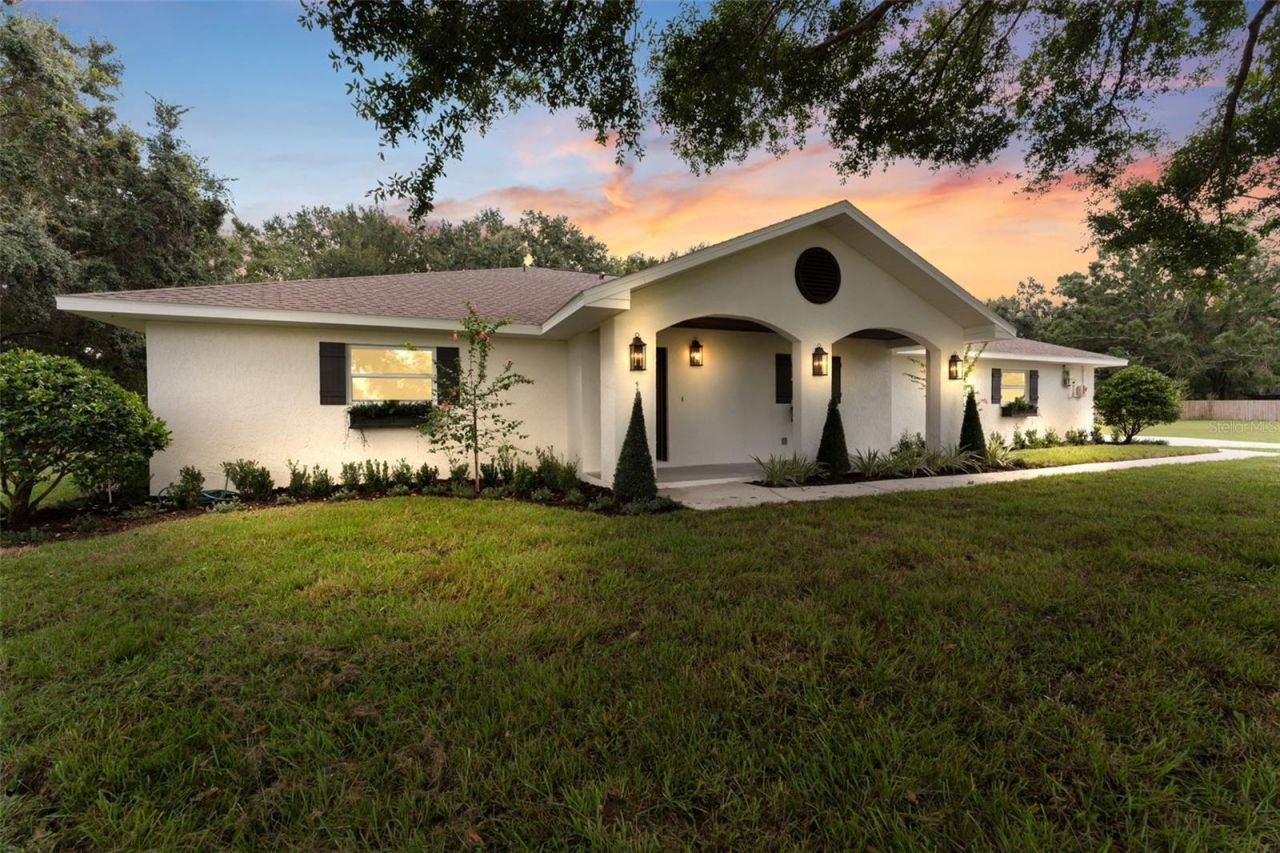
**BACK ON THE MARKET** Turn-Key Renovated Pool Home on a Sprawling Lot. When ordinary just won't do. This completely renovated single-level home was reimagined by a professional interior designer - and the result is turn-key living with real substance behind the sizzle. Start with the savings: $50K in solar panels means an electric bill of just $13. Add a brand-new septic tank and drainfield, new well pump, and new water conditioning system, and this is a home where the big-ticket items are already taken care of and your monthly $ outflow is next to nothing! Inside, every detail has been refreshed - new doors and windows, new flooring and paint throughout, new light fixtures, and a cozy fireplace anchoring the living area. The kitchen is the showstopper: upgraded appliances, a statement range hood, a drawer microwave, sleek new cabinetry, and an expansive center island topped in stunning quartz - built for both everyday meals and easy entertaining. The split-bedroom layout gives everyone their space. The primary suite features a beautifully updated bath and a large closet with custom built-ins, while the over-sized secondary bedrooms offer generous room for family or guests. Step outside to your own private oasis: a gorgeous pool and spa, a screened lanai, elegant brick pavers, and mature landscaping for privacy. The oversized lot leaves plenty of room to build a generous detached garage if desired. Move-in ready, meticulously updated, and full of upside. This rare pool home won't last - schedule your showing today.
Property Features
Property Type: Residential - Single Family
Cooling: Central Air
Fenced: Yes
Garage: 2 car attached
Heating: Central, Electric
Lot Size: 0.55 Acres
Roof Type: Shingle
Stories: 1.0
Taxes: $4,800
Year Built: 1981
Amenities
Ceiling Fans(s)
Primary Bedroom Main Floor
Solid Surface Counters
Solid Wood Cabinets
Vaulted Ceiling(s)
Dog Run
Private Yard
Feature Descriptions
Additional Rooms: Inside Utility
Appliances: Dishwasher, Disposal, Dryer, Microwave, Range, Refrigerator, Washer
Community Features: Deed Restrictions
Directions: From Gunn Hwy to West on Racetrack. Right on Boyscout, Right into subdivision.
Exterior: Block, Stucco
Fencing: Fenced, Wood
Fireplace: Electric
Fireplace Y/N: Yes
Flood Zone Code: X
Flooring: Luxury Vinyl
Foundation: Slab
HOA Fee: 150/ Annually
HOA Y/N: Yes
Home Warranty Y/N: No
Listing Terms: Cash, Conventional, VA Loan
Lot Dimensions: 0.55
Number of Septics: 1
Number of Wells: 1
Other Equipment: Private Yard
Ownership: Fee Simple
Parking: Garage Faces Side, Oversized
Parking Notes: Garage Faces Side, Oversized
Patio/Porch: Patio
Pets Allowed: Yes
Pool: In Ground, Screen Enclosure
Property Attached Y/N: No
Property Sub-Type: Single Family Residence
Sewer: Septic Tank
Showing Instructions: Lock Box Electronic, See Remarks, ShowingTime
Spa: In Ground
Special Sale Provisions: None
Swimming Pool: Yes
Utilities: Electricity Connected
Vegetation: Oak Trees, Trees/Landscaped
Water: Well
Water Access Y/N: No
Zoning: ASC-1
Local Schools
High School: Sickles-HB
Middle School: Sergeant Smith Middle-HB
Elementary School: Hammond Elementary School
Listed By / Shown By
Listed By
Agency Name: MIHARA & ASSOCIATES INC.
Agency Contact: 813-960-2300
Shown By
Agent Name: Sharon Edwards
Agent Phone:
Agency Title: Realty 100

Estimate Your Payment
Estimated Payment
$ 2,652.92 per month $1,991.88 Principal & Interest $400.00 Property Tax $261.04 Homeowner's InsuranceChange Payment Information



Member Participants (and their affiliated licensees, if applicable) shall indicate on their websites that IDX information is provided exclusively for consumers’ personal non-commercial use, that it may not be used for any purpose other than to identify prospective properties consumers may be interested in purchasing, that the data is deemed reliable but is not guaranteed by MLS GRID, and that the use of the MLS GRID Data may be subject to an end user license agreement prescribed by the Member Participant’s applicable MLS if any and as amended from time to time. MLS GRID may, at its discretion, require use of other disclaimers as necessary to protect Member Participant, and/or their MLS from liability.
Based on information submitted to the MLS GRID. All data is obtained from various sources and may not have been verified by broker or MLS GRID. Supplied Open House Information is subject to change without notice. All information should be independently reviewed and verified for accuracy. Properties may or may not be listed by the office/agent presenting the information.
Privacy Policy / DMCA Notice / ADA Accessibility


This site is hosted, designed and copyright
© 1994 - 2026 by
Delta Media Group, Inc. -- Patent Pending --
10204 Tranquil Lane | MLS# TB8531905
This single family home located at 10204 Tranquil Lane , Odessa, FL 33556 is currently listed for sale with an asking price of $895,000. This property was built in 1981 and has 4 bedrooms and 3 full baths with 2390 sq. ft. Tranquil Lane is located in the LAKESIDE GROVE ESTATES subdivision. Search LAKESIDE GROVE ESTATES real estate on sedwards.realty100.com today.