SharonEdwards

BEDS3
BATHS2 full
SQUARE FEET1,156
MLS#W7889851
STATUSActive
PROPERTY TYPEResidential - Single Family
SUBDIVISIONSPRING HILL
Property Description
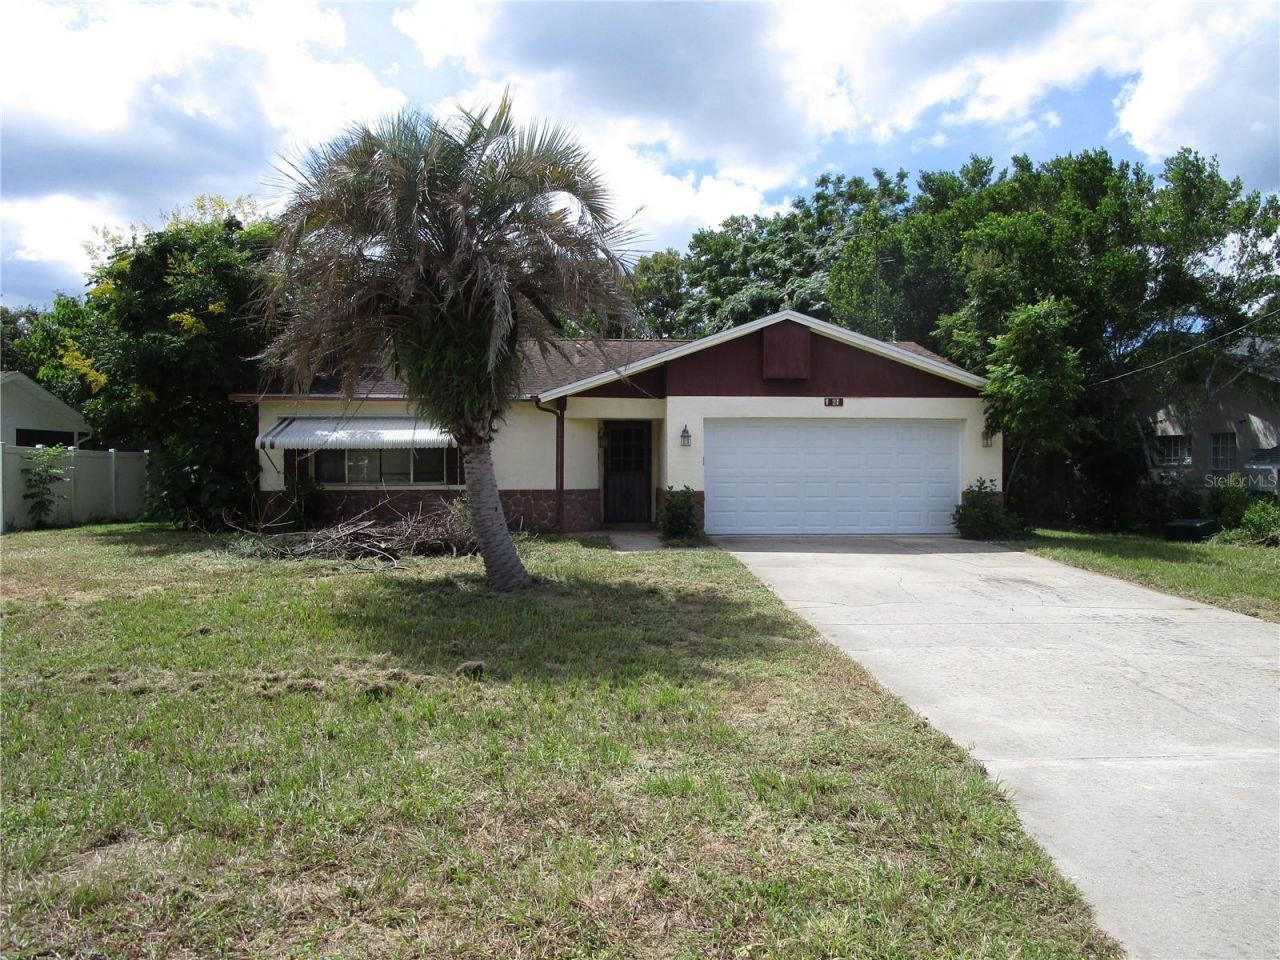
Come check out this home for under 200K, in the heart of Spring Hill! Walk into a large living room with laminate flooring, two big windows, ceiling fan, coat closet. Opens to the dining room with ceramic tile, spacious kitchen, plenty of cabinets, window overlooking the screened porch. Primary bedroom is a generous size with newer/clean carpet, walk in closet, en suite bathroom features vanity, commode and walk in shower. Hall bathroom features vanity, commode, tub/shower combo, there is a linen closet in the hallway. Second bedroom has newer clean carpet, fan, closet. Third bedroom was converted from part of the garage, features laminate flooring, closet, ac vent, conversion could easily taken down and made back to the garage. Back patio with crank out windows is large great for morning coffee or evening of relaxing. The yard is huge fenced with a shed. Per the seller Roof is 15 years old, AC was replaced in 1999. ****Being Sold As Is/ conventional or cash This home needs some TLC, cleaning, new appliances, painting. Great location close to restaurants, shopping, hospitals, Weeki Wachee state park close by, Crumps Landing close by, Easy commute to Tampa and Clearwater
Property Features
Property Type: Residential - Single Family
Cooling: Central Air
Garage: 1 car attached
Heating: Central
Lot Size: 0.23 Acres
Roof Type: Shingle
Stories: 1.0
Taxes: $2,643
Year Built: 1979
Amenities
Ceiling Fans(s)
Walk-In Closet(s)
Feature Descriptions
Additional Rooms: Great Room
Appliances: Dishwasher, Dryer, Range, Refrigerator, Washer
Directions: FROM US 19, NORTH ON 19, EAST ON SPRING HILL DRIVE, RIGHT HAYWARD
Exterior: Block, Stucco
Flood Zone Code: X
Flooring: Carpet, Ceramic Tile, Laminate
Foundation: Slab
Home Warranty Y/N: No
Listing Terms: Cash, Conventional
Lot: Level, Near Public Transit, Paved
Lot Dimensions: 0.23
Number of Septics: 1
Other Structures: Shed(s)
Ownership: Fee Simple
Patio/Porch: Porch, Screened
Property Attached Y/N: No
Property Sub-Type: Single Family Residence
Sewer: Septic Tank
Showing Instructions: 24 Hour Notice, Appointment Only, Combination Lock Box
Special Sale Provisions: None
Utilities: Other
Water: Public
Water Access Y/N: No
Zoning: PDP
Room Sizes
Living Room: 14x14
Dining Room: 10x12
Kitchen: 8x10
Primary Bedroom: 10x13
Bedroom 2: 10x11
Bedroom 3: 14x14
Listed By / Shown By
Listed By
Agency Name: RE/MAX MARKETING SPECIALISTS
Agency Contact: 352-686-0540
Shown By
Agent Name: Sharon Edwards
Agent Phone:
Agency Title: Realty 100

Estimate Your Payment
Estimated Payment
$ 673.10 per month $400.38 Principal & Interest $220.25 Property Tax $52.47 Homeowner's InsuranceChange Payment Information



Member Participants (and their affiliated licensees, if applicable) shall indicate on their websites that IDX information is provided exclusively for consumers’ personal non-commercial use, that it may not be used for any purpose other than to identify prospective properties consumers may be interested in purchasing, that the data is deemed reliable but is not guaranteed by MLS GRID, and that the use of the MLS GRID Data may be subject to an end user license agreement prescribed by the Member Participant’s applicable MLS if any and as amended from time to time. MLS GRID may, at its discretion, require use of other disclaimers as necessary to protect Member Participant, and/or their MLS from liability.
Based on information submitted to the MLS GRID. All data is obtained from various sources and may not have been verified by broker or MLS GRID. Supplied Open House Information is subject to change without notice. All information should be independently reviewed and verified for accuracy. Properties may or may not be listed by the office/agent presenting the information.
Privacy Policy / DMCA Notice / ADA Accessibility


This site is hosted, designed and copyright
© 1994 - 2026 by
Delta Media Group, Inc. -- Patent Pending --
10215 Hayward Road | MLS# W7889851
This single family home located at 10215 Hayward Road, Spring Hill, FL 34608 is currently listed for sale with an asking price of $179,900. This property was built in 1979 and has 3 bedrooms and 2 full baths with 1156 sq. ft. Hayward Road is located in the SPRING HILL subdivision. Search SPRING HILL real estate on sedwards.realty100.com today.