
BEDS3
BATHS2 full
SQUARE FEET1,148
MLS#A12058940
STATUSActive
PROPERTY TYPEResidential - Single Family
SUBDIVISIONLehigh Acres
Property Description
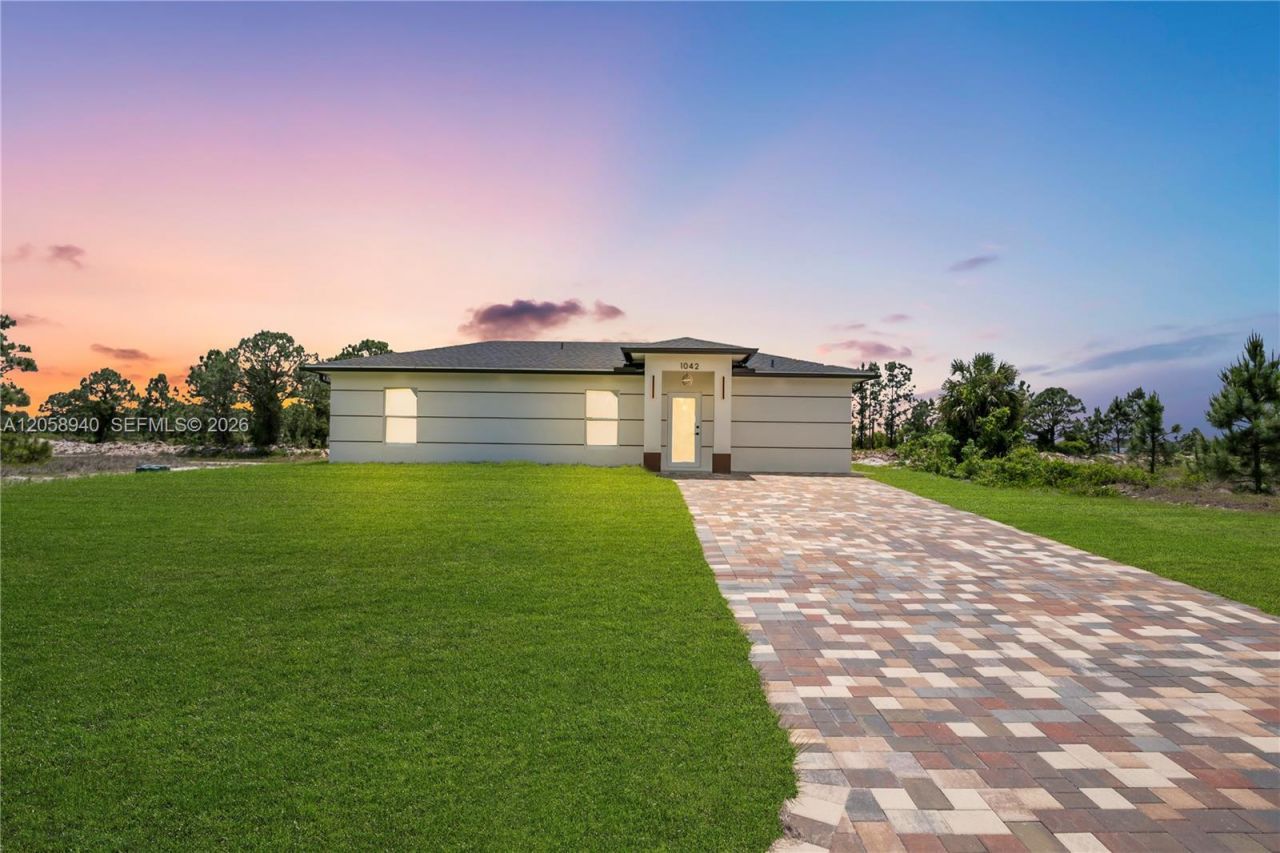
New Construction ? Modern Living at Its Best Beautiful new construction home featuring 3 bedrooms and 2 bathrooms, designed with a modern and elegant style. Enjoy shiny porcelain tile flooring throughout and modern light fixtures in every room, creating a bright and sophisticated atmosphere. The kitchen stands out with high-quality appliances and a modern island, offering extra space and functionality with ample cabinetry?perfect for everyday living and entertaining. Step outside to a spacious backyard with a covered terrace, currently in its final phase of construction, ideal for relaxation and gatherings. The property offers ultimate privacy, as it backs up to a canal, providing a peaceful and serene environment. If you are looking for tranquility, comfort, and fresh air, this home has it all. Dont miss this opportunity!
Property Features
Property Type: Residential - Single Family
Cooling: Central Air
Heating: None
Home Style: Detached, Modern/Contemporary
Roof Type: Shingle
Taxes: $442
Year Built: 2026
Amenities
First Floor Entry
No Additional Rooms
Feature Descriptions
Appliances: Dishwasher, Electric Range, Microwave, Refrigerator
Community Features: None
Crops Included Y/N: No
Directions: From SR-82, head north on Columbus Blvd, then turn right onto Darlington St E. Continue straight; the property will be on your right at 1042 Darlington St E.
Exterior: Concrete Block Construction
Flooring: Tile
Home Warranty Y/N: No
Laundry: Washer/Dryer Hook-Up
Lease Considered Y/N: No
Listing Terms: Conventional, FHA
Lot: Less Than 1/4 Acre Lot
Parcel#: 26-45-27-L2-08015.0220
Parking: Driveway
Parking Notes: Driveway
Patio/Porch: Patio
Property Attached Y/N: No
Property Sub-Type: Single Family Residence
Security: Smoke Detector
Sewer: Septic Tank
Special View Info: None
Water: Well
Listed By / Shown By
Listed By
Agency Name: Mamba Realty LLC
Agency Phone: 239-920-2160
Shown By
Agent Name: Sharon Edwards
Agent Phone:
Agency Title: Realty 100

Estimate Your Payment
Estimated Payment
$ 655.32 per month $546.82 Principal & Interest $36.83 Property Tax $71.66 Homeowner's InsuranceChange Payment Information


Privacy Policy / DMCA Notice / ADA Accessibility


This site is hosted, designed and copyright
© 1994 - 2026 by
Delta Media Group, Inc. -- Patent Pending --
1042 Darlington St | MLS# A12058940
This single family home located at 1042 Darlington St , , FL 33974 is currently listed for sale with an asking price of $245,700. This property was built in 2026 and has 3 bedrooms and 2 full baths with 1148 sq. ft. Darlington St is located in the Lehigh Acres subdivision.