SharonEdwards

BEDS3
BATHS2 full
SQUARE FEET1,489
MLS#TB8548236
STATUSActive
PROPERTY TYPEResidential - Single Family
SUBDIVISIONWATERS EDGE 3
Property Description
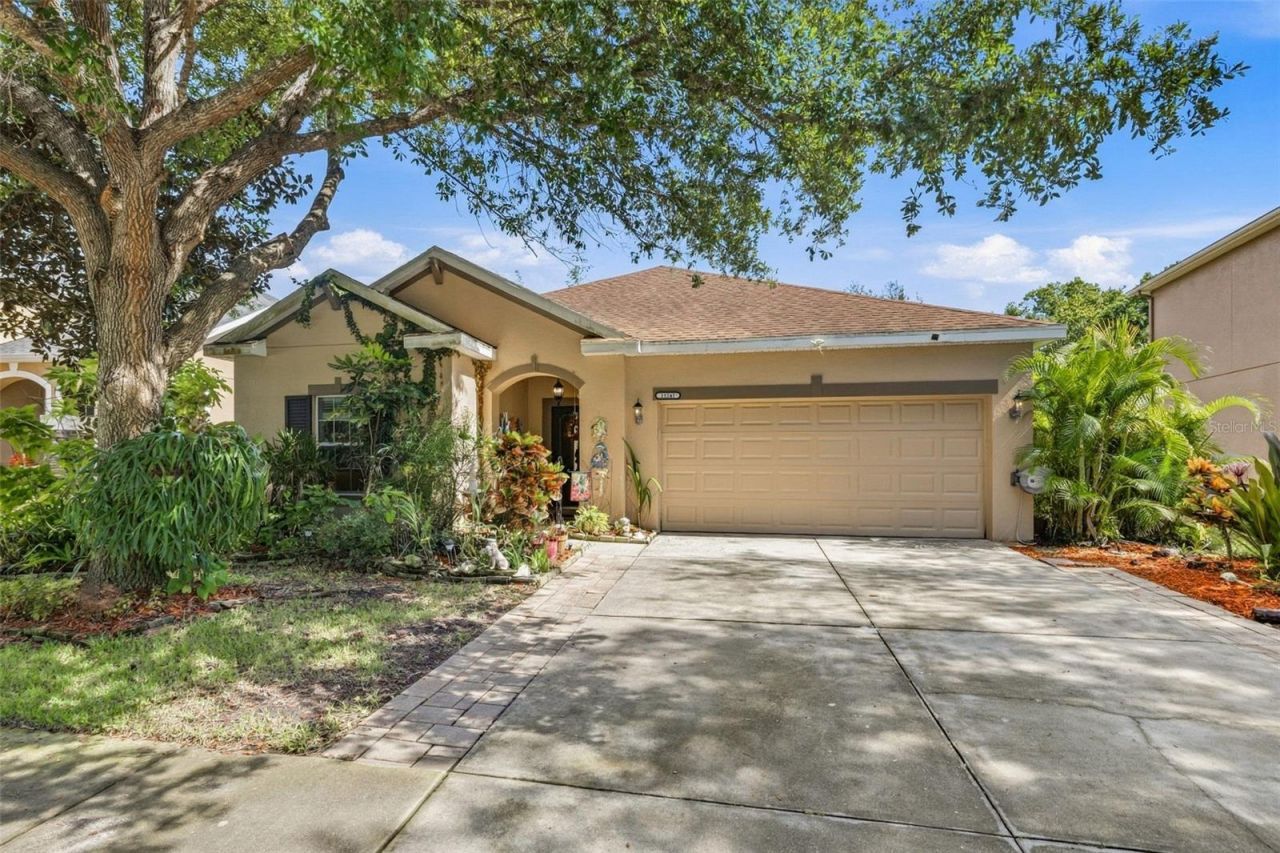
Welcome to your new home in the upscale gated community of Waters Edge. This beautifully maintained 3-bedroom, 2-bath, 2-car garage home was built in 2011. The spacious and popular Destin floor plan by Ryland Homes features 9'4 ceilings throughout, a desirable split-bedroom layout and approximately 1,500 square feet of living space. Inside, you'll find no carpet-just easy-care tile in all living and wet areas and laminate flooring in the bedrooms. The beautiful and functional kitchen features 42 wood cabinets w/crown molding, granite countertops, stainless steel appliances, glass tile backsplash, large island w/seating for three, and a convenient closet pantry. At the rear of the home is the roomy Primary Bedroom w/plank laminate floors, custom ceiling fan and view of the conservation and pond. The ensuite Primary Bath features granite countertops, step-in shower, motion sensor lighting and a large walk-in closet w/ample shelving. Bedrooms 2/3 and bath-2 are found at the front of the home. The bedrooms feature plank laminate flooring, ceiling fans and functionally sized closets and bath-2 features a custom vanity w/quartz countertops and a shower/tub combo. The heart of this home is the main living area found in the center of the home. The spacious Great Room functions as the gathering place w/it's proximity to the kitchen, abundant natural light and view of the nature filled backyard and the ample sized dining area is great for meals featuring several people. However, what really makes this home unique is the lanai and outdoor space. You'll love spending time enjoying the peaceful and private conservation and water view behind the home in the screened lanai which features a privacy shade and window treatments. The backyard, frequently visited by wildlife, is a garden oasis with planter boxes, sunshade sails, utility shed and a large pavered area ideal for BBQ and a backyard seating area. Some of the homes additional features include; New AC 2023, water softener, wash/dryer included, garage refrigerator and storage racks included, garage door opener, window blinds, separate utility room, irrigation, custom landscaping, home sits on a one-way street w/no front or rear neighbors and so much more. Waters Edge is one of Pasco County's most desirable communities. Amenities include a 9,000-square foot clubhouse, fitness center, grand swimming pool, kiddie pool, basketball/pickleball court, playground, picnic area, dual fishing piers and community boat dock leading to the spectacular 70-acre West Moon Lake at its center. The low HOA fee includes Spectrum Silver cable/internet service and trash collection and the entire community has reclaimed water for irrigation. Located in West Pasco County Waters Edge is in a prime location, close to shops, restaurants, schools and hospitals and only minutes from the Veterans Expressway for an easy commute to downtown Tampa and TIA.
Property Features
Property Type: Residential - Single Family
Cooling: Central Air
Fenced: Yes
Garage: 2 car attached
Heating: Central
Lot Size: 0.18 Acres
Roof Type: Shingle
Stories: 1.0
Taxes: $3,954
Year Built: 2011
Amenities
Ceiling Fans(s)
Eat-in Kitchen
High Ceilings
Open Floorplan
Solid Wood Cabinets
Split Bedroom
Stone Counters
Thermostat
Walk-In Closet(s)
Window Treatments
Garden
Sidewalk
Feature Descriptions
Additional Rooms: Great Room, Inside Utility
Appliances: Dishwasher, Disposal, Dryer, Electric Water Heater, Microwave, Range, Refrigerator, Washer, Water Softener
Association Amenities: Basketball Court, Cable TV, Clubhouse, Fitness Center, Gated, Lobby Key Required, Park, Pickleball Court(s), Playground, Pool, Recreation Facilities, Security, Wheelchair Access
Body of Water: WEST MOON LAKE
Builder: Ryland Homes
Community Features: Association Recreation - Owned, Clubhouse, Deed Restrictions, Fitness Center, Gated Community - No Guard, Park, Playground, Pool, Sidewalks, Special Community Restrictions, Wheelchair Access
Directions: Moon Lake Rd North to Belle Haven Dr. Go through gate. Home will be on the right.
Exterior: Block, Stucco
Fencing: Fenced, Other, Vinyl
Flood Zone Code: X
Flooring: Ceramic Tile, Laminate
Foundation: Slab
HOA Fee: 507.2/ Quarterly
HOA Y/N: Yes
Home Warranty Y/N: No
Listing Terms: Cash, Conventional, FHA, VA Loan
Lot: Conservation Area, Sidewalk, Street One Way, Paved
Lot Dimensions: 0.18
Model: Destin
Number of Pets: 3
Other Equipment: Irrigation Equipment
Other Structures: Shed(s)
Ownership: Fee Simple
Parking: Driveway, Garage Door Opener
Parking Notes: Driveway, Garage Door Opener
Patio/Porch: Covered, Enclosed, Front Porch, Rear Porch, Screened
Pets Allowed: Cats OK, Dogs OK, Number Limit, Yes
Pets Restrictions: Buyer to verify any pet restrictions with HOA.
Pets Size: Extra Large (101+ Lbs.)
Property Attached Y/N: No
Property Sub-Type: Single Family Residence
Security: Gated Community, Smoke Detector(s)
Sewer: Public Sewer
Showing Instructions: Supra Lock Box,24 Hour Notice, Appointment Only, Gate Code Required, See Remarks, ShowingTime
Special Sale Provisions: None
Special View Info: Water
Utilities: BB/HS Internet Available, Cable Connected, Electricity Connected, Public, Sewer Connected, Sprinkler Recycled, Water Connected
Vegetation: Oak Trees
Water: Public
Water Access: Lake
Water Access Y/N: Yes
Waterfront Features: Boat Ramp - Private, Fishing Pier
Water View: Pond
Windows: Blinds, Window Treatments
Zoning: MPUD
Room Sizes
Primary Bedroom: 14x13.4
Primary Bathroom: 11x9
Bedroom 2: 11.4x10
Bathroom 2: 7.5x5
Bedroom 3: 11.4x10.4
Great Room: 17.8x15
Kitchen: 14x9.5
Laundry: 7x5
Dining Room: 10x10
Local Schools
High School: River Ridge High-PO
Middle School: River Ridge Middle-PO
Elementary School: Cypress Elementary-PO
Listed By / Shown By
Listed By
Agency Name: TAMPA BAY PREMIER REALTY
Agency Contact: 813-968-8231
Shown By
Agent Name: Sharon Edwards
Agent Phone:
Agency Title: Realty 100

Estimate Your Payment
Estimated Payment
$ 1,134.76 per month $711.96 Principal & Interest $329.50 Property Tax $93.30 Homeowner's InsuranceChange Payment Information



Member Participants (and their affiliated licensees, if applicable) shall indicate on their websites that IDX information is provided exclusively for consumers’ personal non-commercial use, that it may not be used for any purpose other than to identify prospective properties consumers may be interested in purchasing, that the data is deemed reliable but is not guaranteed by MLS GRID, and that the use of the MLS GRID Data may be subject to an end user license agreement prescribed by the Member Participant’s applicable MLS if any and as amended from time to time. MLS GRID may, at its discretion, require use of other disclaimers as necessary to protect Member Participant, and/or their MLS from liability.
Based on information submitted to the MLS GRID. All data is obtained from various sources and may not have been verified by broker or MLS GRID. Supplied Open House Information is subject to change without notice. All information should be independently reviewed and verified for accuracy. Properties may or may not be listed by the office/agent presenting the information.
Privacy Policy / DMCA Notice / ADA Accessibility


This site is hosted, designed and copyright
© 1994 - 2026 by
Delta Media Group, Inc. -- Patent Pending --
11241 Belle Haven Drive | MLS# TB8548236
This single family home located at 11241 Belle Haven Drive , New Port Richey, FL 34654 is currently listed for sale with an asking price of $319,900. This property was built in 2011 and has 3 bedrooms and 2 full baths with 1489 sq. ft. Belle Haven Drive is located in the WATERS EDGE 3 subdivision. Search WATERS EDGE 3 real estate on sedwards.realty100.com today.