
BEDS3
BATHS2 full 1 partial
SQUARE FEET3,088
MLS#R11161723
STATUSActive
PROPERTY TYPEResidential - Single Family
SUBDIVISIONRIVERLAND PARCEL C - PLAT THREE
Property Description
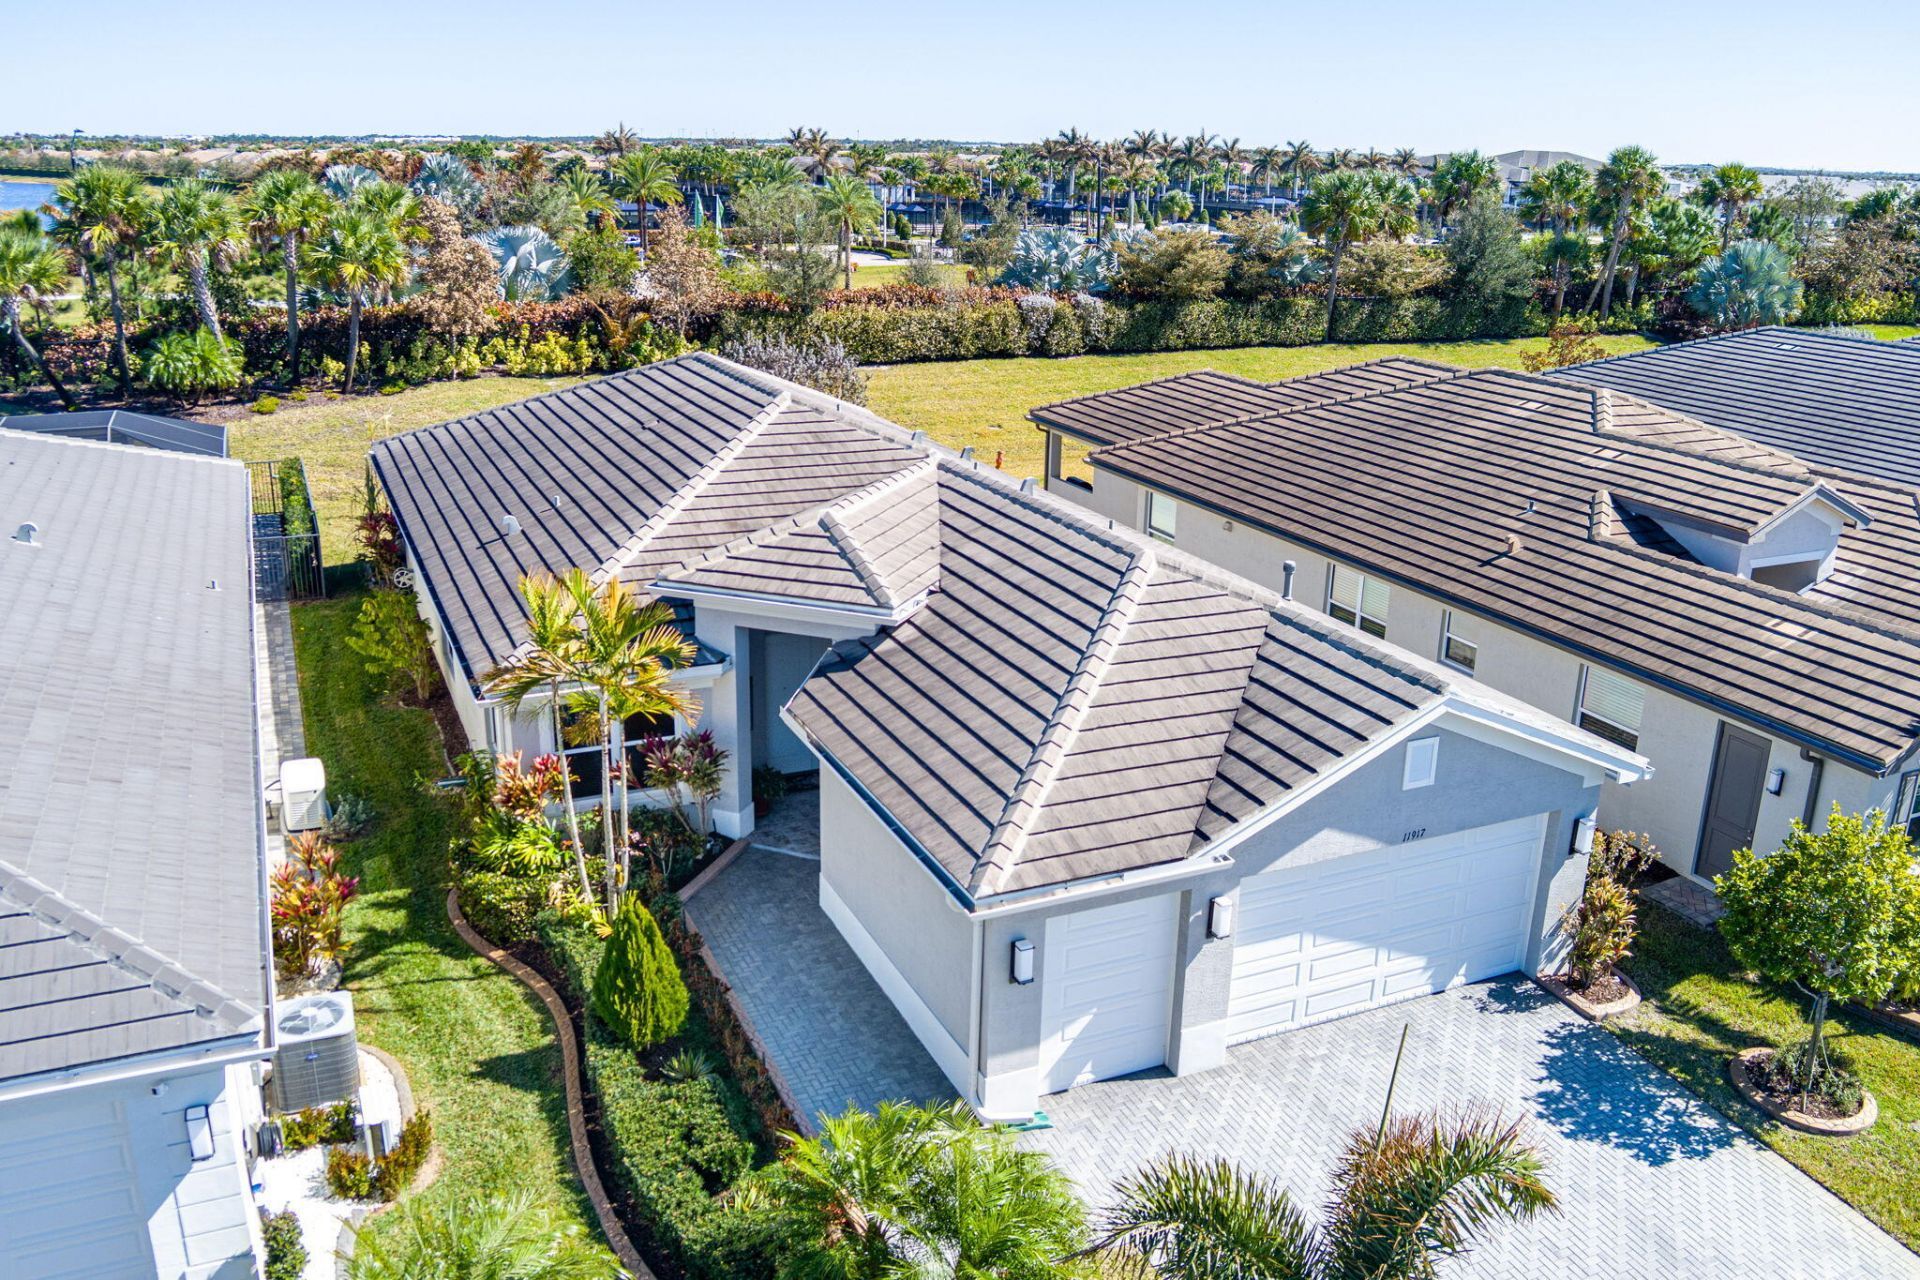
MOTIVATED SELLER!! Rare opportunity to own one of Riverland's most desirable Palazzo models featuring a private premium berm lot, rare 2-car garage with dedicated golf cart space, over $50,000 in upgrades, impact windows, gas cooking, custom closets, a screened lanai, flexible office/den, and built in 2021. This move-in-ready home combines luxury finishes with resort-style 55+ living, all in one of Riverland's most desirable locations. This beautifully upgraded residence offers 3 bedrooms, 2.5 bathrooms, and a versatile office/den within a spacious open-concept floor plan designed for comfortable living and entertaining. The upgraded galley kitchen features abundant cabinetry, a large center island, gas range, breakfast nook, and formal dining area. The private primary suite showcases custom-built closet systems and a luxurious bath with dual vanities, walk-in shower, and private water closet. Upgrades include Hunter Douglas custom shades, crown molding, custom closet systems, upgraded tile in the garage, front entry, and lanai, impact glass windows, and a custom-screened, tiled lanai overlooking a premium berm-backed homesite that provides exceptional privacy. Enjoy the unmatched Riverland lifestyle with world-class amenities including resort and lap pools, fitness centers, clubhouses, pickleball and tennis courts, walking trails, social clubs, and endless activities. HOA includes Xfinity cable, pest control, trash service, and access to all community amenities.
Property Features
Property Type: Residential - Single Family
Cooling: Central Air, Ceiling Fan(s), Electric
Garage: 3 car attached
Heating: Central, Electric
Home Style: Contemporary
Lot Size: 0.16 Acres
Roof Type: Fiberglass
Stories: 1.0
Taxes: $8,430
Year Built: 2021
Amenities
Entrance Foyer
High Ceilings
Kitchen Island
Pantry
Walk-In Closet(s)
Bedroom Layout - Split
Closet Cabinetry
Feature Descriptions
Appliances: Gas Water Heater, Dryer, Disposal, Dishwasher, Gas Range, Microwave, Refrigerator, Water Heater, Washer
Association Amenities: Basketball Court, Billiard Room, Clubhouse, Fitness Center, Game Room, Indoor Pool, Jogging Path, Management, Pool, Spa/Hot Tub, Tennis Court(s), Manager On Site, Bocce Ball, Cafe/Restaurant, Community Room, Pickleball Court(s), Sidewalks, Street Lights
Association Fee Includes: Maintenance Grounds, Security, Common Areas, Common Real Estate Tax, Recreation Facility
Days on Site: 168
Exterior: Block, Concrete, CBS
Flooring: Ceramic Tile
Furnished: Unfurnished
HOA Fee: $333.75/ Monthly
Hot Tub: Yes
Laundry: Inside, Washer Hookup, Laundry Tub
Lot: Room for Pool
Lot: Room for Pool
Parcel#: 432050000230007
Parking: Driveway, Garage Door Opener, Garage, Attached Garage
Parking Notes: Driveway, Garage Door Opener, Garage, Attached Garage
Patio/Porch: Patio - Covered, Porch - Screened, Patio, Porch
Pets Allowed: Yes
Restrictions: Buyer Approval Required, Parking - No Commercial Vehicles, Parking - No RV
Security: Gated with Guard, Security Guard, Smoke Detector(s), Security Patrol
Sewer: Public Sewer
Sprinkler: Auto Sprinkler
SQFT Living: 2157
Structure Type: House
Total Rooms: 9
Utilities: Cable Available, Sewer Available, Water Available
Utilities: Cable Available, Sewer Available, Water Available
Water: Public
Waterfront Features: None
Windows: Blinds
Room Sizes
Living Room: 15 X 25 Level Main
Kitchen: 11 X 18 Level Main
Primary Bedroom: 12 X 17 Level Main
Dining Room: 11 X 12 Level Main
Bedroom 2: 11 X 12 Level Main
Bedroom 3: 11 X 13 Level Main
Den: 12 X 12 Level Main
Utility Room: 6 X 9 Level Main
Local Schools
High School: St. Lucie West Centennial
Middle School: Manatee Academy K-8
Elementary School: Windmill Point
Listed By / Shown By
Listed By
Agency Name: RE/MAX Gold
Agency Phone: 772-607-9600
Shown By
Agent Name: Sharon Edwards
Agent Phone:
Agency Title: Realty 100

Estimate Your Payment
Estimated Payment
$ 2,187.42 per month $1,312.86 Principal & Interest $702.50 Property Tax $172.05 Homeowner's InsuranceChange Payment Information


Privacy Policy / DMCA Notice / ADA Accessibility


This site is hosted, designed and copyright
© 1994 - 2026 by
Delta Media Group, Inc. -- Patent Pending --
11917 SW Seahorse Springs Terrace | MLS# R11161723
This single family home located at 11917 SW Seahorse Springs Terrace, Port Saint Lucie, FL 34987 is currently listed for sale with an asking price of $589,900. This property was built in 2021 and has 3 bedrooms and 2 full and 1 partial baths with 3088 sq. ft. SW Seahorse Springs Terrace is located in the RIVERLAND PARCEL C - PLAT THREE subdivision. Search RIVERLAND PARCEL C - PLAT THREE real estate on sedwards.realty100.com today.