
BEDS2
BATHS2 full
SQUARE FEET1,385
MLS#B26053485
STATUSActive
PROPERTY TYPEResidential - Condominium
SUBDIVISIONCONDO 12 OF WHITEHALL CONDOS
Property Description
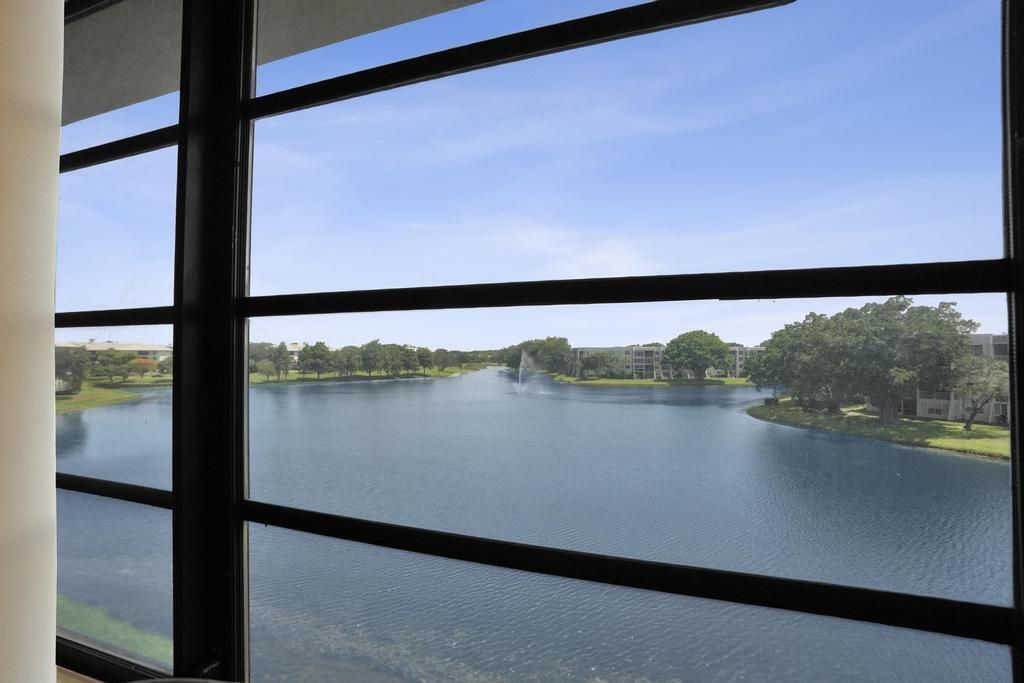
RARE FIND-TOP FLOOR CORNER UNIT WITH A WIDE LAKEFRONT VIEW-TILE FLOORS- MRS CLEAN LIVES HERE* SPACIOUS WITH DEDICATED LAUNDRY ROOM WITH FULL SIZE WASHER-DRYERS * INTERIOR AC STORAGE ROOM* STEPS TO THE CONDO POOL* OTHER COUNTRY CLUB AMENITES INCLUDE GOLF, TENNIS, PICKLEBALL, POOLSIDE SPORTSBAR, SAUNA , STEAM , DINING ROOM &GYM INCLUDED* CLOSE TO DAVIE COLLEGES AND 595 FOR EZ COMMUTE* ELEVATORS UPDATED 2024*
Property Features
Property Type: Residential - Condominium
Cooling: Central Air, Ceiling Fan(s)
Heating: Central
Roof Type: Concrete, Tile
Stories: 1.0
Taxes: $1,697
Year Built: 1983
Amenities
Walk-In Closet(s)
Bedroom Layout - Split
Other
Feature Descriptions
Appliances: Electric Water Heater, Cooktop, Dryer, Disposal, Dishwasher, Electric Range, Microwave, Oven, Refrigerator, Vented Exhaust Fan, Water Heater, Washer, Electric Cooktop, Range
Association: WHITEHALL I CONDO OF PINE ISLAND RIDGE
Association Amenities: Basketball Court, Billiard Room, Clubhouse, Fitness Center, Golf Course, Jogging Path, Picnic Area, Playground, Parking, Pool, Tennis Court(s), Trail(s), Bar, Bocce Ball, Cafe/Restaurant, Maintained Community, Pickleball Court(s), Putting Green, Sidewalks, Maintenance
Association Fee Includes: Cable TV, Insurance, Maintenance Structure, Sewer, Trash, Water, Elevator, Legal/Accounting, Reserve Funds, R
Exterior: Frame, Pre-Cast Concrete Construction
Flooring: Carpet, Tile
Guest House Y/N: No
HOA Fee: $2307/ Quarterly
Laundry: Inside, Laundry Room
Parcel#: 504117mb0240
Parking: Asphalt, Assigned, Guest
Parking Notes: Asphalt, Assigned, Guest
Pets Allowed: Yes, Number Limit
Restrictions: Buyer Approval Required, Other Restrictions, Parking - No Boat, Parking - No Commercial Vehicles, Parkin
Security: Other, Smoke Detector(s)
Sewer: Public Sewer
Special View Info: Golf Course, Water, Lake
SQFT Living: 1385
Structure Type: Multi Family
Total Rooms: 3
Utilities: Cable Available, Electricity Connected, Natural Gas Not Available, Phone Available, Sewer Connected, Wate
Utilities: Cable Available, Electricity Connected, Natural Gas Not Available, Phone Available, Sewer Connected, Wate
Water: Public
Water Frontage: 100
Waterfront Features: None, Lake Front
Windows: Single Hung Wood
Local Schools
High School: Western
Middle School: Indian Ridge
Elementary School: Fox Trail
Listed By / Shown By
Listed By
Agency Name: Pine Island Realty
Agency Phone: 954-472-3000
Shown By
Agent Name: Sharon Edwards
Agent Phone:
Agency Title: Realty 100

Estimate Your Payment
Estimated Payment
$ 770.47 per month $556.17 Principal & Interest $141.42 Property Tax $72.89 Homeowner's InsuranceChange Payment Information


Privacy Policy / DMCA Notice / ADA Accessibility


This site is hosted, designed and copyright
© 1994 - 2026 by
Delta Media Group, Inc. -- Patent Pending --
1524 Whitehall Drive, Unit 406 | MLS# B26053485
This condo located at 1524 Whitehall Drive, Unit 406, Davie, FL 33324 is currently listed for sale with an asking price of $249,900. This property was built in 1983 and has 2 bedrooms and 2 full baths with 1385 sq. ft. Whitehall Drive, Unit 406 is located in the CONDO 12 OF WHITEHALL CONDOS subdivision. Search CONDO 12 OF WHITEHALL CONDOS real estate on sedwards.realty100.com today.