SharonEdwards

BEDS3
BATHS2 full
SQUARE FEET1,214
MLS#L4964838
STATUSActive
PROPERTY TYPEResidential - Single Family
SUBDIVISIONSADDLE CRK PRESERVE
Property Description
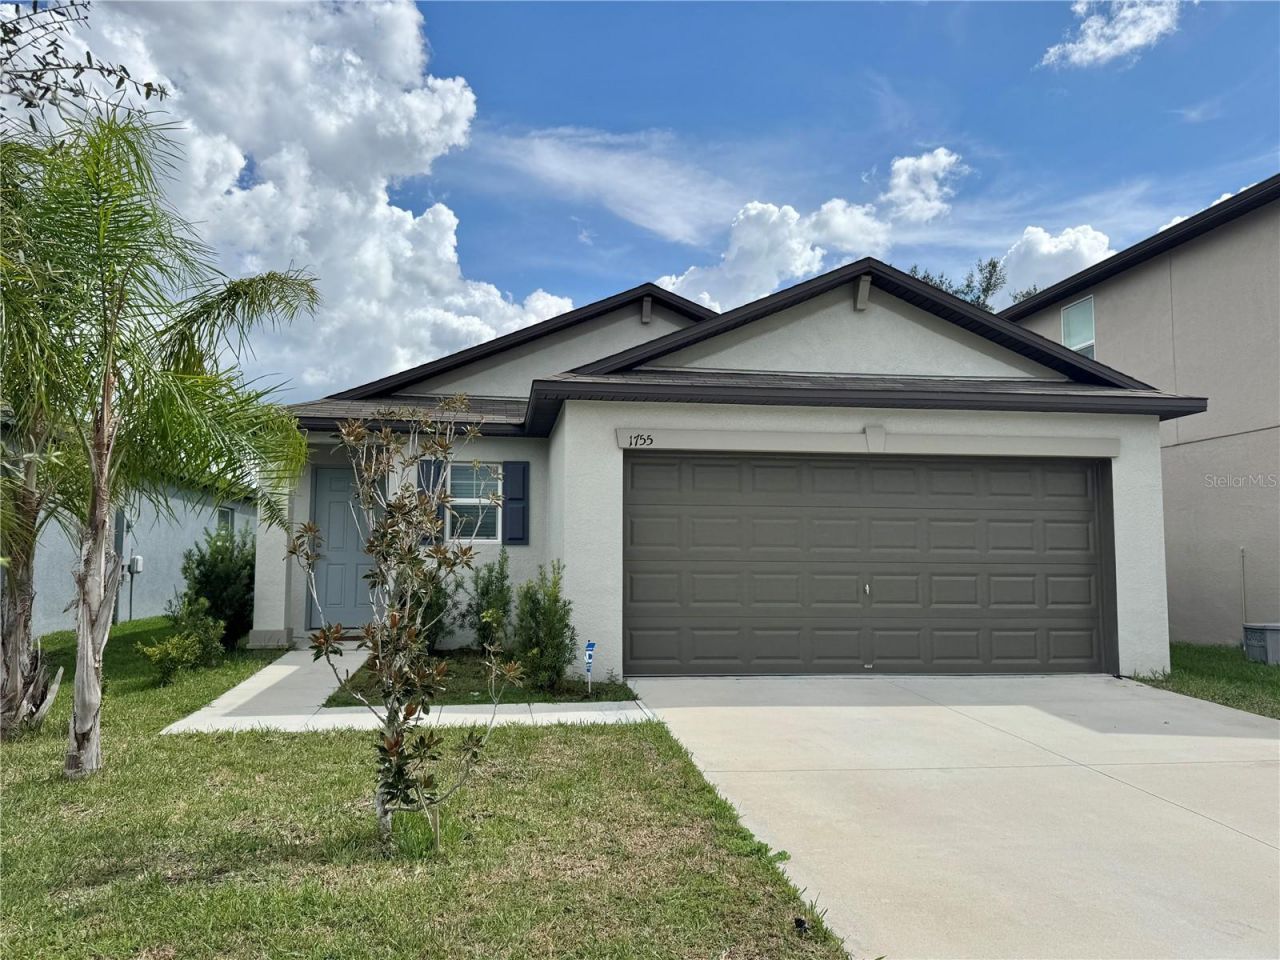
Welcome home to this beautiful, move-in-ready 3-bedroom, 2-bathroom residence designed for effortless Florida living. Boasting a spacious 2-car garage and a fantastic open layout, every corner of this property feels welcoming and bright.Step inside to find a freshly painted interior filled with natural light. The main living areas feature large, durable tile flooring for easy maintenance, while plush new carpeting in the bedrooms creates a cozy, comfortable retreat. The heart of the home is the stunning kitchen, anchored by a massive granite island that is absolutely perfect for casual meal prep or gathering with friends and family. A premium suite of stainless steel GE appliances and a highly convenient inside laundry room make daily chores a breeze.Retreat to the spacious, private backyard-an open canvas offering plenty of room to unwind, garden, or let your pets roam freely. Perfectly situated just minutes from the Polk Parkway, this location ensures a seamless commute while keeping you close to premier shopping, local restaurants, and excellent schools. Don't miss out on this absolute gem-schedule your private tour today!
Property Features
Property Type: Residential - Single Family
Cooling: Central Air
Garage: 2 car attached
Heating: Central
Lot Size: 0.11 Acres
Roof Type: Shingle
Stories: 1.0
Taxes: $5,390
Year Built: 2022
Amenities
Ceiling Fans(s)
Eat-in Kitchen
Open Floorplan
Primary Bedroom Main Floor
Walk-In Closet(s)
Private Yard
Feature Descriptions
Appliances: Dishwasher, Microwave, Range, Refrigerator
Community Features: Community Mailbox, Pool
Days on Site: 30
Directions: Polk parkway exit old dixie hwy turn into Saddle Creek Preserve
Exterior: Block
Flood Zone Code: X
Flooring: Carpet, Tile
Foundation: Slab
HOA Fee: 212/ Annually
HOA Y/N: Yes
Home Warranty Y/N: No
Listing Terms: Cash, Conventional, USDA Loan, VA Loan
Lot Dimensions: 0.11
Other Equipment: Private Yard
Ownership: Fee Simple
Pets Allowed: Dogs OK
Pets Restrictions: please call hoa and verify all rules and regulations All info is deemed reliable but should be verified with the hoa by the buyer and their agent and all others
Property Attached Y/N: No
Property Sub-Type: Single Family Residence
Sewer: Public Sewer
Showing Instructions: Combination Lock Box, ShowingTime
Special Sale Provisions: None
Utilities: Water Connected
Water: Public
Water Access Y/N: No
Local Schools
High School: Tenoroc Senior
Middle School: Stambaugh Middle
Elementary School: Lena Vista Elem
Listed By / Shown By
Listed By
Agency Name: AVERY PROPERTIES INC.
Agency Contact: 863-682-1902
Shown By
Agent Name: Sharon Edwards
Agent Phone: (954) 859-2100
Agency Title: Realty 100

Estimate Your Payment
Estimated Payment
$ 1,103.40 per month $578.42 Principal & Interest $449.17 Property Tax $75.80 Homeowner's InsuranceChange Payment Information



Member Participants (and their affiliated licensees, if applicable) shall indicate on their websites that IDX information is provided exclusively for consumers’ personal non-commercial use, that it may not be used for any purpose other than to identify prospective properties consumers may be interested in purchasing, that the data is deemed reliable but is not guaranteed by MLS GRID, and that the use of the MLS GRID Data may be subject to an end user license agreement prescribed by the Member Participant’s applicable MLS if any and as amended from time to time. MLS GRID may, at its discretion, require use of other disclaimers as necessary to protect Member Participant, and/or their MLS from liability.
Based on information submitted to the MLS GRID. All data is obtained from various sources and may not have been verified by broker or MLS GRID. Supplied Open House Information is subject to change without notice. All information should be independently reviewed and verified for accuracy. Properties may or may not be listed by the office/agent presenting the information.
Privacy Policy / DMCA Notice / ADA Accessibility


This site is hosted, designed and copyright
© 1994 - 2026 by
Delta Media Group, Inc. -- Patent Pending --
1755 Yellow Trail | MLS# L4964838
This single family home located at 1755 Yellow Trail, Lakeland, FL 33801 is currently listed for sale with an asking price of $259,900. This property was built in 2022 and has 3 bedrooms and 2 full baths with 1214 sq. ft. Yellow Trail is located in the SADDLE CRK PRESERVE subdivision. Search SADDLE CRK PRESERVE real estate on sedwards.realty100.com today.