SharonEdwards

BEDS6
BATHS3 full
SQUARE FEET3,326
MLS#L4965222
STATUSActive
PROPERTY TYPERental - Single Family
SUBDIVISIONSADDLE CREEK
Property Description
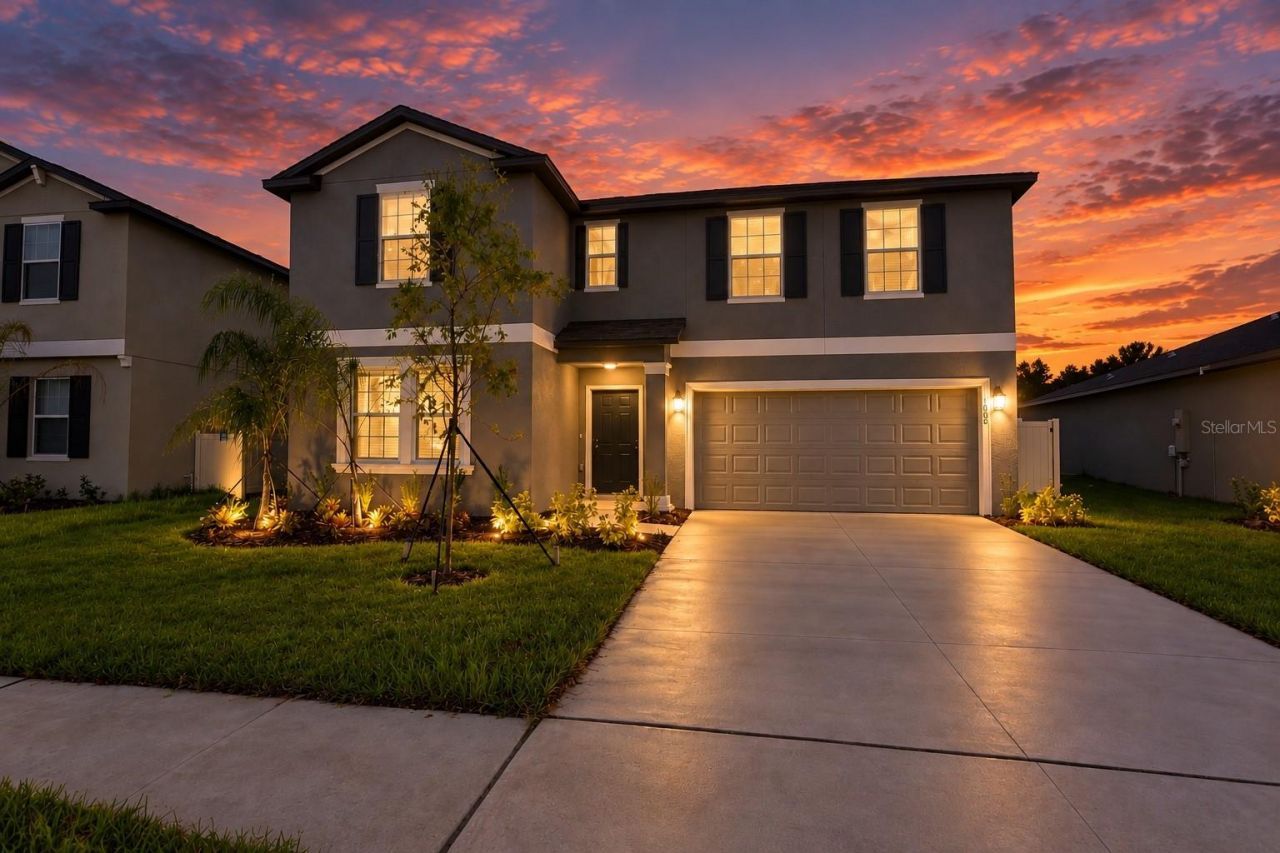
Check out this 6 bedroom 3 bath 3,326 sq ft foot LAKE FRONT HOME. Open kitchen with center island, granite counter tops and stainless steel appliances. As well as a walk in pantry. Other features include tile floors on the ground floor and carpeting upstairs, large family room with great views of the lake, formal dining room, Huge upstairs loft perfect for another living room or play space for the kids. The master bedroom offers an ensuite master bath that offers a dual sink vanity and step in shower as well as a huge walk in closet. Spacious fenced back yard, 2 car garage. Inside laundry room with washer and dryer included. All bedrooms have ceiling fans. The community offers a great community pool perfect for those hot days! Easy access to Polk Parkway! **This home comes with high speed internet up to 1 Gig at an exclusive group rate of $60/month (In addition to advertised rent), and includes 24/7 premium support and setup to help get you connected at move-in** Administration Fee: Upon approval tenants will be subject to a $250 one-time administration fee. This property is proud to offer deposit-free living to qualified renters through Obligo! We understand that moving costs can add up, so we want to extend financial flexibility to our residents. Resident Benefit Package (Included in rental amount): -Bi-monthly A/C Filter Delivery -$100,000 Tenant Liability Insurance/ $10,000 Content Coverage -PestShare Service -Identity Protection -Credit building (All Credit Bureaus) -Pià±ata Tenant Rewards Program -Tenant Portal Access: Online payments & submission of maintenance requests -24 Hour Emergency Maintenance Hotline -One time Late Fee Forgiveness -$500 Rebate after closing if you purchase a home with one of our preferred Realtors
Property Features
Property Type: Rental - Single Family
Cooling: Central Air
Garage: 2 car attached
Heating: Central
Lot Size: 0.17 Acres
Year Built: 2024
Amenities
Built-in Features
Ceiling Fans(s)
High Ceilings
Living Room/Dining Room Combo
Open Floorplan
Solid Surface Counters
Solid Wood Cabinets
Split Bedroom
Thermostat
Walk-In Closet(s)
Lighting
Sidewalk
Feature Descriptions
Additional Rooms: Attic, Formal Dining Room Separate, Loft, Media Room
Appliances: Dishwasher, Disposal, Dryer, Microwave, Range, Refrigerator, Washer
Community Features: Street Lights
Directions: Take I-4 E to FL-33 N/Lakeland Hills Blvd. in Lakeland, take exit 33 from I-4 E, merge onto I-275 N, Use the right lanes to take exit 45B for I-4 toward Orlando, continue onto I-4E, Take exit 33 for FL-33 toward Lakeland, take Old Combee Rd and FL-659 S t
Fencing: Back Yard
Flood Zone Code: X
Flooring: Carpet, Ceramic Tile
Frontage Pond: 1650
Garage Dimensions: 20X20
HOA Y/N: Yes
Home Warranty Y/N: No
Lease Terms: Twelve Months
Lot: In County, Landscaped, Sidewalk, Paved
Lot Dimensions: 0.17
Number of Pets: 1
Other Equipment: Irrigation Equipment
Parking: Garage Door Opener
Parking Notes: Garage Door Opener
Patio/Porch: Patio, Rear Porch
Pets Allowed: Breed Restrictions, Dogs OK, Monthly Pet Fee, Yes
Pets Restrictions: -At least one year of age or older -Weight must not exceed 35lbs fully grown -No cats -No prohibited breed -Pets allowed at owners discretion
Pets Size: Small (16-35 Lbs.)
Property Attached Y/N: No
Property Sub-Type: Single Family Residence
Sewer: Public Sewer
Showing Instructions: 24 Hour Notice, Appointment Only, See Remarks, ShowingTime
Utilities: BB/HS Internet Available, Cable Available, Sewer Connected
Water: Public
Water Access Y/N: No
Waterfront Features: Pond
Water View: Pond
Windows: Double Pane Windows, Thermal Windows
Room Sizes
Living Room: 16x18
Dining Room: 8x18
Kitchen: 14x11
Additional Bedroom: 12x11
Den: 12x10
Primary Bedroom: 13x18
Bedroom 2: 11x11
Bedroom 3: 14x11
Bedroom 4: 14x11
Bedroom 5: 12x12
Loft: 20x20
Local Schools
High School: Tenoroc Senior
Middle School: Crystal Lake Middle/Jun
Elementary School: Combee Elem
Listed By / Shown By
Listed By
Agency Name: S & D REAL ESTATE SERVICE LLC
Agency Contact: 863-824-7169
Shown By
Agent Name: Sharon Edwards
Agent Phone:
Agency Title: Realty 100




Member Participants (and their affiliated licensees, if applicable) shall indicate on their websites that IDX information is provided exclusively for consumers’ personal non-commercial use, that it may not be used for any purpose other than to identify prospective properties consumers may be interested in purchasing, that the data is deemed reliable but is not guaranteed by MLS GRID, and that the use of the MLS GRID Data may be subject to an end user license agreement prescribed by the Member Participant’s applicable MLS if any and as amended from time to time. MLS GRID may, at its discretion, require use of other disclaimers as necessary to protect Member Participant, and/or their MLS from liability.
Based on information submitted to the MLS GRID. All data is obtained from various sources and may not have been verified by broker or MLS GRID. Supplied Open House Information is subject to change without notice. All information should be independently reviewed and verified for accuracy. Properties may or may not be listed by the office/agent presenting the information.
Privacy Policy / DMCA Notice / ADA Accessibility


This site is hosted, designed and copyright
© 1994 - 2026 by
Delta Media Group, Inc. -- Patent Pending --
1855 Red Loop | MLS# L4965222
This property located at 1855 Red Loop , Lakeland, FL 33801 is currently listed for rent with an asking price of $2,600 / Monthly. Search Lakeland real estate on sedwards.realty100.com today.