SharonEdwards

BEDS4
BATHS3 full
SQUARE FEET2,200
MLS#GC543845
STATUSActive
PROPERTY TYPEResidential - Single Family
SUBDIVISIONPRESERVE/LAUREL LAKE
Property Description
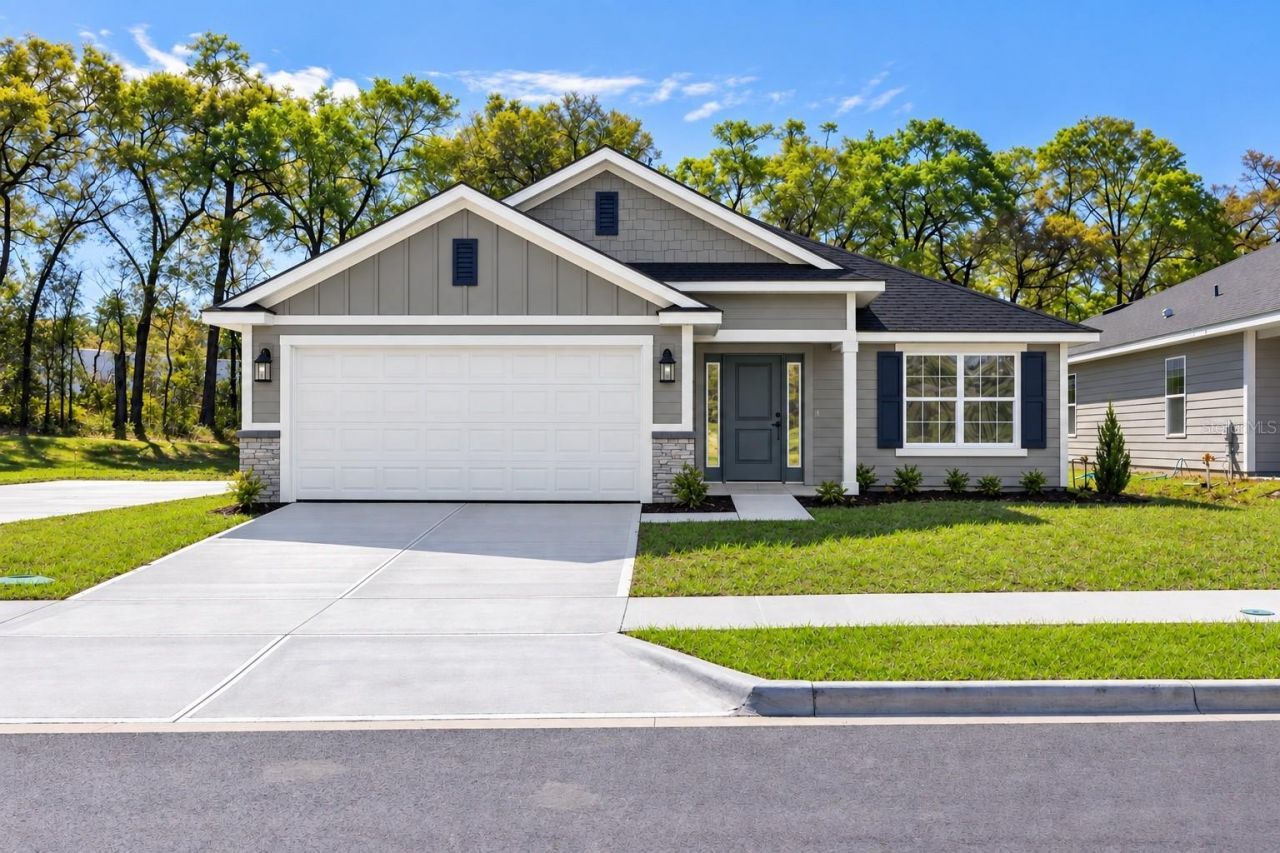
Under Construction. Under Construction. Looking for room to spread out? As one of the largest and most versatile single-story floor plans in The Preserve at Laurel Lake, this 4-bedroom, 3-bath home offers more than 2,200 square feet designed for comfort, flexibility, and everyday living. With three full bathrooms and a layout that provides both privacy and functionality, this home is ideal for growing families, multigenerational living, or anyone who simply appreciates extra space. The open-concept design creates a natural gathering place, with the spacious kitchen overlooking the living and dining areas. Quartz countertops throughout, luxury vinyl plank flooring in the main living areas, and stainless steel appliances provide the modern finishes today's buyers are looking for. The oversized primary suite serves as a private retreat featuring a tray ceiling, double vanity, and a 5 ft tiled wall shower. A private en-suite bath for the second bedroom offers added comfort for guests or family members, while the third and fourth bedrooms share a spacious Jack-and-Jill bathroom, giving everyone their own space without sacrificing convenience. A covered rear patio and 2-car garage complete the home. Now is the perfect time to secure this home and prepare for a move into one of The Preserves most desirable floor plans. Explore the benefits of new construction-including lower maintenance, modern energy efficiency, and potential homeowners insurance savings-this home offers exceptional long-term value. Located in The Preserve at Laurel Lake, Lake City's premiere amenity community. Enjoy a peaceful neighborhood setting while remaining just minutes from shopping, dining, schools, and I-75.
Property Features
Property Type: Residential - Single Family
Cooling: Central Air
Garage: 2 car attached
Heating: Central, Electric, Heat Pump
Home Style: Traditional
Lot Size: 0.40 Acres
Roof Type: Shingle
Stories: 1.0
Taxes: $451
Year Built: 2026
Amenities
Eat-in Kitchen
High Ceilings
Open Floorplan
Primary Bedroom Main Floor
Solid Surface Counters
Split Bedroom
Thermostat
Walk-In Closet(s)
Lighting
Sidewalk
Feature Descriptions
Additional Rooms: Inside Utility
Appliances: Dishwasher, Disposal, Electric Water Heater, Exhaust Fan, Microwave, Range
Association Amenities: Basketball Court, Clubhouse, Playground, Pool, Tennis Court(s)
Builder: Adams Homes of NWFL
Community Features: Community Mailbox, Deed Restrictions, Golf Carts OK, Playground, Pool, Sidewalks, Tennis Court(s), Street Lights
Days on Site: 2
Directions: In Lake City, take HWY 90 West to CR 252B. Turn left and follow to the entrance of the Preserve at Laurel Lake. Follow SW Rose mary to SW Bellflower. Home will be built on the left, see sign.
Exterior: HardiPlank Type, Stone, Frame
Flood Zone Code: X and A
Flooring: Carpet, Luxury Vinyl
Foundation: Slab
HOA Fee: 209/ Quarterly
HOA Y/N: Yes
Home Warranty Y/N: Yes
Listing Terms: Cash, Conventional, FHA, USDA Loan, VA Loan
Lot: Cleared, In County, Oversized Lot, Sidewalk, Paved
Lot Dimensions: 0.4
Model: 2200B
Ownership: Fee Simple
Parking: Driveway, Garage Door Opener, Ground Level
Parking Notes: Driveway, Garage Door Opener, Ground Level
Patio/Porch: Covered, Front Porch, Porch, Rear Porch
Pets Allowed: Cats OK, Dogs OK
Property Attached Y/N: No
Property Sub-Type: Single Family Residence
Sewer: Public Sewer
Showing Instructions: Call Listing Agent
Special Sale Provisions: None
Utilities: Cable Available, Electricity Connected, Fire Hydrant, Natural Gas Available, Phone Available, Sewer Connected, Underground Utilities, Water Connected
Water: Public
Water Access Y/N: No
Zoning: PRD
Room Sizes
Family Room: 14x18
Kitchen: 11x10
Primary Bedroom: 15x14.8
Primary Bathroom: 14x12
Local Schools
High School: Columbia High School-CO
Middle School: Lake City Middle School-CO
Elementary School: Westside Elementary School-CO
Listed By / Shown By
Listed By
Agency Name: ADAMS HOMES REALTY, INC.- GAINESVILLE
Agency Contact: 352-554-8580
Shown By
Agent Name: Sharon Edwards
Agent Phone:
Agency Title: Realty 100

Estimate Your Payment
Estimated Payment
$ 1,087.52 per month $928.28 Principal & Interest $37.58 Property Tax $121.65 Homeowner's InsuranceChange Payment Information



Member Participants (and their affiliated licensees, if applicable) shall indicate on their websites that IDX information is provided exclusively for consumers’ personal non-commercial use, that it may not be used for any purpose other than to identify prospective properties consumers may be interested in purchasing, that the data is deemed reliable but is not guaranteed by MLS GRID, and that the use of the MLS GRID Data may be subject to an end user license agreement prescribed by the Member Participant’s applicable MLS if any and as amended from time to time. MLS GRID may, at its discretion, require use of other disclaimers as necessary to protect Member Participant, and/or their MLS from liability.
Based on information submitted to the MLS GRID. All data is obtained from various sources and may not have been verified by broker or MLS GRID. Supplied Open House Information is subject to change without notice. All information should be independently reviewed and verified for accuracy. Properties may or may not be listed by the office/agent presenting the information.
Privacy Policy / DMCA Notice / ADA Accessibility


This site is hosted, designed and copyright
© 1994 - 2026 by
Delta Media Group, Inc. -- Patent Pending --
213 SW Bellflower Drive | MLS# GC543845
This single family home located at 213 SW Bellflower Drive , Lake City, FL 32024 is currently listed for sale with an asking price of $417,100. This property was built in 2026 and has 4 bedrooms and 3 full baths with 2200 sq. ft. SW Bellflower Drive is located in the PRESERVE/LAUREL LAKE subdivision. Search PRESERVE/LAUREL LAKE real estate on sedwards.realty100.com today.