SharonEdwards

BEDS3
BATHS2 full
SQUARE FEET1,466
MLS#G5117610
STATUSPending
PROPERTY TYPEResidential - Single Family
SUBDIVISIONEUSTIS RIDGEVIEW AT EAST CROOKED LAKE
Property Description
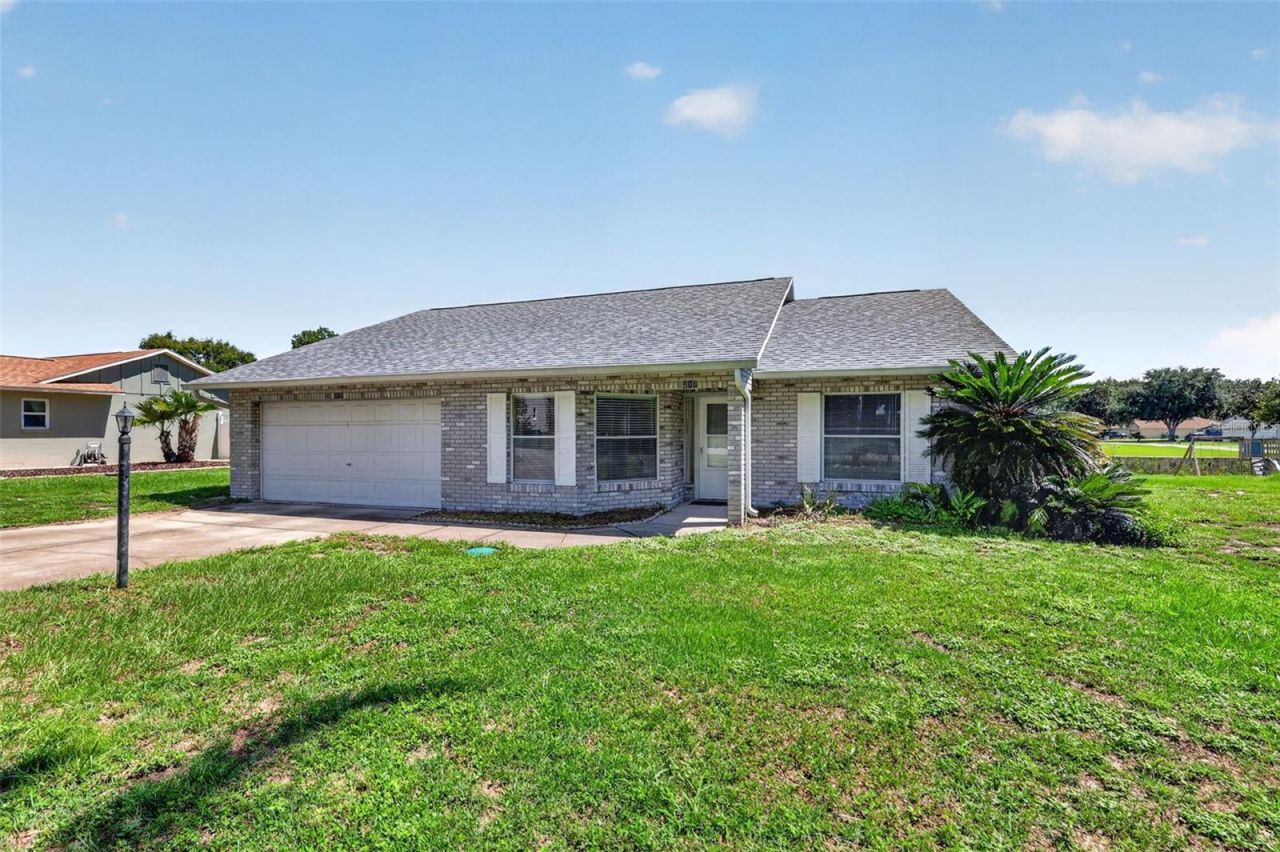
Welcome to this charming 3-bedroom, 2-bath home nestled in a well-established residential community in Eustis! Offering an open-concept layout and a desirable split-bedroom floor plan, this home provides both comfortable living and plenty of potential to make it your own. The spacious kitchen features granite countertops, ample cabinetry, included appliances, and a beautiful bow window-perfectly suited for a cozy breakfast table. The large living room overlooks an exceptionally spacious screened-in patio, creating a wonderful indoor-outdoor living area, and best of all, there are no rear neighbors! Step outside to enjoy the private backyard, which offers plenty of room for entertaining, gardening, or even adding a pool. Inside, you'll find a combination of laminate and carpet flooring throughout, while the generous two-car garage provides laundry hookups and a convenient wash tub. The roof was replaced in 2024, offering an important head start for the next homeowner. Located in Eustis, you'll have easy access to everyday conveniences including Publix, pharmacies, shopping, dining, and more, while still being within a comfortable drive of Orlando's world-famous attractions and entertainment. The area's location also makes day trips to Florida's east and west coast beaches a breeze. Priced to sell, this home is an excellent opportunity for a buyer looking for space, privacy, and the chance to add their own personal updates and touches. Come see the possibilities and imagine what you can make of this wonderful Eustis home!
Property Features
Property Type: Residential - Single Family
Cooling: Central Air
Garage: 2 car attached
Heating: Central
Home Style: Contemporary
Lot Size: 0.23 Acres
Roof Type: Shingle
Stories: 1.0
Taxes: $1,605
Year Built: 1986
Amenities
Ceiling Fans(s)
Living Room/Dining Room Combo
Open Floorplan
Split Bedroom
Stone Counters
Thermostat
Vaulted Ceiling(s)
Walk-In Closet(s)
Rain Gutters
Feature Descriptions
Additional Rooms: Attic
Appliances: Dishwasher, Disposal, Microwave, Range, Refrigerator
Community Features: Street Lights
Days on Site: 15
Directions: From Mt. Dora, take Donnelly St. to N. on 441 to right on East Crooked Lake Dr, go right on Vista, and turn left on Eastridge, home on right side. (Gray Brick front of home)
Exterior: Block, Stucco
Flood Zone Code: X
Flooring: Carpet, Laminate
Foundation: Slab
HOA Fee: 198/ Annually
HOA Y/N: Yes
Home Warranty Y/N: No
Listing Terms: Cash, Conventional
Lot Dimensions: 0.23
Number of Septics: 1
Ownership: Fee Simple
Parking: Driveway
Parking Notes: Driveway
Patio/Porch: Rear Porch, Screened
Pets Allowed: Cats OK, Dogs OK
Property Attached Y/N: No
Property Sub-Type: Single Family Residence
Sewer: Septic Tank
Showing Instructions: Call Before Showing, Call Listing Agent, Combination Lock Box
Special Sale Provisions: None
Utilities: Cable Available, Electricity Connected, Fire Hydrant, Public, Water Connected
Water: Public
Water Access Y/N: No
Windows: Aluminum Frames
Zoning: SR
Room Sizes
Dining Room: 9x15
Kitchen: 10x13
Living Room: 15x15
Dining Room: 9x15
Primary Bedroom: 12x13
Bedroom 2: 10x11
Listed By / Shown By
Listed By
Agency Name: ERA GRIZZARD REAL ESTATE
Agency Contact: 352-735-4433
Shown By
Agent Name: Sharon Edwards
Agent Phone: (954) 859-2100
Agency Title: Realty 100

Estimate Your Payment
Estimated Payment
$ 687.54 per month $489.62 Principal & Interest $133.75 Property Tax $64.17 Homeowner's InsuranceChange Payment Information



Member Participants (and their affiliated licensees, if applicable) shall indicate on their websites that IDX information is provided exclusively for consumers’ personal non-commercial use, that it may not be used for any purpose other than to identify prospective properties consumers may be interested in purchasing, that the data is deemed reliable but is not guaranteed by MLS GRID, and that the use of the MLS GRID Data may be subject to an end user license agreement prescribed by the Member Participant’s applicable MLS if any and as amended from time to time. MLS GRID may, at its discretion, require use of other disclaimers as necessary to protect Member Participant, and/or their MLS from liability.
Based on information submitted to the MLS GRID. All data is obtained from various sources and may not have been verified by broker or MLS GRID. Supplied Open House Information is subject to change without notice. All information should be independently reviewed and verified for accuracy. Properties may or may not be listed by the office/agent presenting the information.
Privacy Policy / DMCA Notice / ADA Accessibility


This site is hosted, designed and copyright
© 1994 - 2026 by
Delta Media Group, Inc. -- Patent Pending --
217 Eastridge Drive | MLS# G5117610
This single family home located at 217 Eastridge Drive, Eustis, FL 32726 is currently listed for sale with an asking price of $220,000. This property was built in 1986 and has 3 bedrooms and 2 full baths with 1466 sq. ft. Eastridge Drive is located in the EUSTIS RIDGEVIEW AT EAST CROOKED LAKE subdivision. Search EUSTIS RIDGEVIEW AT EAST CROOKED LAKE real estate on sedwards.realty100.com today.