
BEDS4
BATHS3 full 1 partial
SQUARE FEET2,573
MLS#TB8431531
STATUSActive
PROPERTY TYPEResidential - Single Family
SUBDIVISIONCOUNTRY CLUB
Property Description
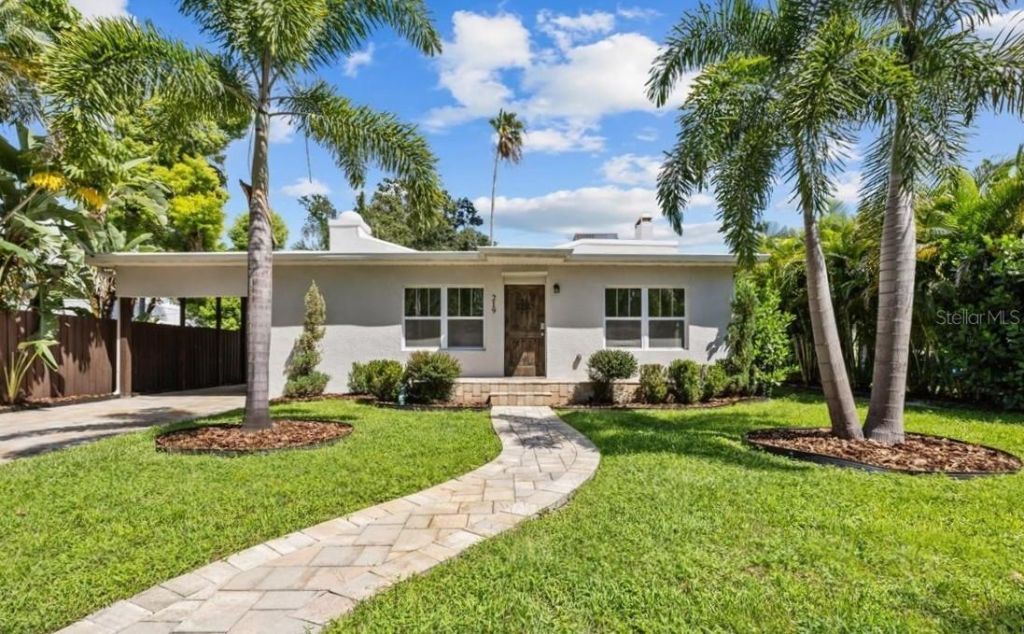
SELLER MOTIVATED, PRICE REDUCTION, & INCOME PRODUCING! Designer Renovation + Income Producing Guest Home in Sought-After Country Club Estates. Private living space RENTING for approx. $2,515/mo.- perfect for SECONDARY INCOME, guests, or multigenerational setup. Blocks from Clearwater Country Club, the estate blends modern luxury, historic charm, & income potential. Property consists of Main Home-3 bed, 2 bath Spanish/Mediterranean retreat, Detached 1 bed, 1 bath ADU, Bonus studio structure, and extra pool 1/2 bath. NO FLOOD INSURANCE required & is in NON EVAC ZONE. From the street, tasteful curb appeal sets the tone, & inside the quality of a fully permitted renovation is undeniable. Engineer plans showcase meticulous care behind every detail. Major upgrades: reinforced stem walls/foundation, floor structure w/ joists/beams/footers, drywall, interior doors/trim/baseboards, updated sewer/plumbing, electrical panel/wiring, electric tankless water heater, & HVAC ductwork. HVAC system (approx. 2021) includes a fan motor & UV light (2025 for air sanitation/mold prevention). 2022 roof w/ warranty & hurricane-rated windows/doors provide lasting peace of mind. Inside, the home exudes a modern coastal vibe, filled w/ natural light, neutral tones, & crisp lines for calm sophistication. Split floor plan offers privacy, while luxury waterproof vinyl floors flow throughout. Home is west facing, w/ main areas on the east side overlooking the backyard, capturing serene morning light & warm evening glow. The heart of the home is the open living area. High ceilings enhance the bright, airy design. A beautiful stone fireplace adds warmth, while the layout makes entertaining effortless. Chef's kitchen boasts soft-close cabinetry, elegant quartz countertops, oversized island w/ breakfast bar, stainless apron sink, 36 electric Verona range w/ dual ovens, a Verona French door refrigerator w/ dual freezer drawers, built-in side desk/bar, & striking pendant lighting. The spacious primary suite features French doors to the backyard, sparkling chandelier, & vast 5'x12' walk-in closet ready for custom organization. Its ensuite bath showcases stylish tile, dual vanity, modern lighting, & a walk-in shower. Two add'l bedrooms share an updated guest bath w/ tub/shower combo, fresh tile, & contemporary fixtures. Detached guest house is equally impressive w/ high ceilings, modern finishes, full kitchen, dining area, energy-efficient tile flooring, spacious bath w/ walk-in shower, & a large bedroom w/ French doors overlooking the backyard entertaining firepit. Designed for privacy/comfort, this ADU offers flexibility & strong income potential. An air-conditioned detached bonus room adds more versatility. Adorned w/ bold, artistic 100-yr-old Italian doors, it currently serves as a gym & could function as an office, art studio, or meditation retreat. The grounds are a private oasis w/ lush tropical landscaping, many lounge areas, a convenient half bath/storage room, & a heated/cooled saltwater pool for your enjoyment. Pavered patio & low-maintenance artificial turf keep upkeep minimal. Add'l upgrades: insulated subfloor w/ vapor barrier, foam wall insulation, pool heater/cooler (3-yr warranty), 2025 saltwater system power center, etc. Located near Pinellas Trail & Clearwater Beach, downtown Clearwater, Coachman Park, Dunedin, shopping, & restaurants, home offers unmatched quality, thoughtful design, & the rare ability to live, relax, & EARN- all in one remarkable home!
Property Features
Property Type: Residential - Single Family
Cooling: Central Air, Mini-Split Unit(s)
Fenced: Yes
Heating: Central
Home Style: Contemporary, Historic, Mediterranean
Lot Size: 0.21 Acres
Roof Type: Other
Stories: 1.0
Taxes: $4,678
Year Built: 1925
Amenities
Eat-in Kitchen
High Ceilings
Kitchen/Family Room Combo
Living Room/Dining Room Combo
Open Floorplan
Primary Bedroom Main Floor
Solid Wood Cabinets
Stone Counters
Thermostat
Walk-In Closet(s)
French Doors
Private Mailbox
Rain Gutters
Sidewalk
Sprinkler Metered
Storage
Feature Descriptions
Additional Rooms: Bonus Room, Inside Utility
Appliances: Dishwasher, Disposal, Dryer, Electric Water Heater, Range, Range Hood, Refrigerator, Tankless Water Heater, Washer
Days on Site: 305
Directions: Alt US 19-/S. Myrtle Ave S, Left on Drew St, Left on Missouri Ave, home is on the right. Sign in yard.
Disaster Mitigation: Above Flood Plain, Hurricane Shutters/Windows
Energy Efficient: Appliances, Lighting
Exterior: Stucco, Frame
Fencing: Fenced, Wood
Fireplace: Living Room, Wood Burning
Fireplace Y/N: Yes
Flood Zone Code: X
Flooring: Tile, Vinyl
Foundation: Crawlspace, Slab
Home Warranty Y/N: No
Listing Terms: Cash, Conventional, VA Loan
Lot: Historic District, City Limits, Landscaped, Level, Near Golf Course, Near Public Transit, Private, Sidewalk, Paved
Lot Dimensions: 0.21
Other Equipment: Irrigation Equipment
Other Structures: Guest House, Other
Ownership: Fee Simple
Parking: Boat, Covered, Curb Parking, Driveway, Off Street
Parking Notes: Boat, Covered, Curb Parking, Driveway, Off Street
Patio/Porch: Covered, Front Porch, Patio
Pool: Gunite, Heated, In Ground, Other, Salt Water
Property Attached Y/N: No
Property Sub-Type: Single Family Residence
Security: Security System Owned, Smoke Detector(s)
Sewer: Public Sewer
Showing Instructions: Supra Lock Box, Appointment Only, Lock Box Electronic-CBS Code Required, ShowingTime
Special Sale Provisions: None
Swimming Pool: Yes
Utilities: Electricity Connected, Public, Sewer Connected, Water Connected
Vegetation: Trees/Landscaped
Water: Public
Water Access Y/N: No
Windows: Double Pane Windows, Drapes, Rods
Room Sizes
Living Room: 17x16
Kitchen: 15x17
Primary Bedroom: 15x16
Dining Room: 10x16
Primary Bathroom: 12x7
Bedroom 2: 13x12
Bedroom 3: 12x12
Bathroom 2: 12x5
Local Schools
High School: Dunedin High-PN
Middle School: Dunedin Highland Middle-PN
Elementary School: Sandy Lane Elementary-PN
Listed By / Shown By
Listed By
Agency Name: LPT REALTY, LLC
Agency Contact: 877-366-2213
Shown By
Agent Name: Sharon Edwards
Agent Phone:
Agency Title: Realty 100

Estimate Your Payment
Estimated Payment
$ 3,146.20 per month $2,437.00 Principal & Interest $389.83 Property Tax $319.38 Homeowner's InsuranceChange Payment Information



Member Participants (and their affiliated licensees, if applicable) shall indicate on their websites that IDX information is provided exclusively for consumers’ personal non-commercial use, that it may not be used for any purpose other than to identify prospective properties consumers may be interested in purchasing, that the data is deemed reliable but is not guaranteed by MLS GRID, and that the use of the MLS GRID Data may be subject to an end user license agreement prescribed by the Member Participant’s applicable MLS if any and as amended from time to time. MLS GRID may, at its discretion, require use of other disclaimers as necessary to protect Member Participant, and/or their MLS from liability.
Based on information submitted to the MLS GRID. All data is obtained from various sources and may not have been verified by broker or MLS GRID. Supplied Open House Information is subject to change without notice. All information should be independently reviewed and verified for accuracy. Properties may or may not be listed by the office/agent presenting the information.
Privacy Policy / DMCA Notice / ADA Accessibility


This site is hosted, designed and copyright
© 1994 - 2026 by
Delta Media Group, Inc. -- Patent Pending --
219 N Missouri Avenue | MLS# TB8431531
This single family home located at 219 N Missouri Avenue, Clearwater, FL 33755 is currently listed for sale with an asking price of $1,095,000. This property was built in 1925 and has 4 bedrooms and 3 full and 1 partial baths with 2573 sq. ft. N Missouri Avenue is located in the COUNTRY CLUB subdivision. Search COUNTRY CLUB real estate on sedwards.realty100.com today.