SharonEdwards

BEDS5
BATHS4 full
SQUARE FEET3,306
MLS#O6451350
STATUSActive
PROPERTY TYPEResidential - Single Family
SUBDIVISIONFOREST TRLS J & N
Property Description
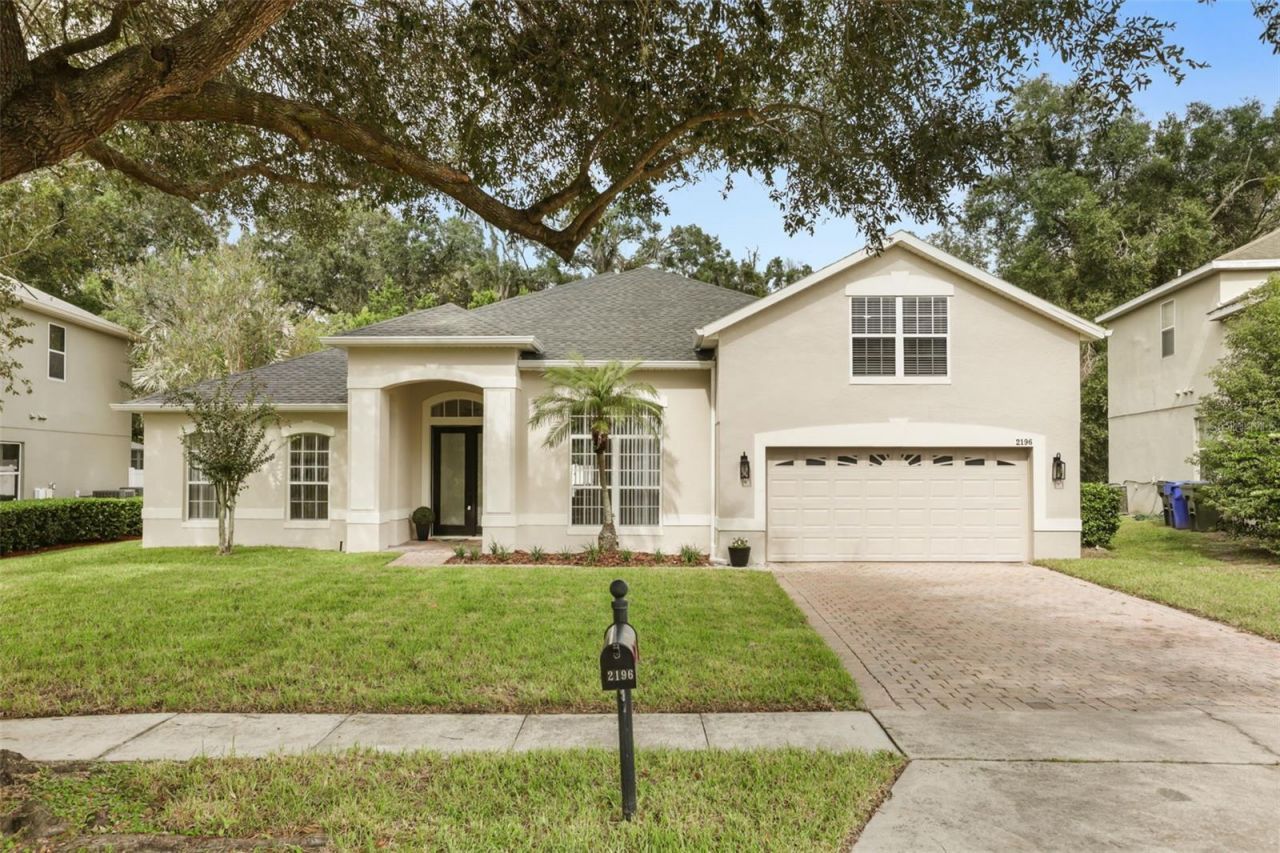
Welcome to 2196 Laurel Blossom Circle, a beautifully renovated two-story home in Ocoee's Forest Trails community, where the West Orange Trail is right at your doorstep. Offering 5 bedrooms, 4 bathrooms and 3,306 square feet of living space on a 0.26-acre lot, this concrete block home pairs generous room to grow with a long list of 2026 updates-ready for you to move right in!Step inside to an open layout filled with natural light, new luxury vinyl plank flooring (2026) and fresh interior paint (2026). The kitchen is the heart of the home, featuring new cabinetry and quartz countertops (2026) along with a new appliance package that includes a Samsung refrigerator and a Whirlpool dishwasher, range and microwave. Updated lighting and fixtures add a clean, modern finish to the main living spaces.The split floor plan gives everyone space to spread out. The large primary suite is a true retreat, while the additional bedrooms offer flexibility for guests, a home office, hobbies or a playroom. The bathrooms have been updated (2026) with a fresh, modern look.With many of the big-ticket items already done, this home offers peace of mind from day one. It features a newer roof (2025) and A/C (2025), a new water heater (2026), new gutters (2026) and fresh exterior paint (2026), so you can spend less time worrying about projects and more time making it your own.Outside, a new fence (2026) encloses the backyard, creating a private space to relax, garden, play or entertain friends on the weekends.Forest Trails residents enjoy a community pool and clubhouse, plus direct access to the West Orange Trail for walking, running and biking. The trailhead at Clarcona Horse Park is just minutes away, and everyday errands are easy with Publix at Fountains West and the shops and restaurants along Clarke Road and Silver Star Road nearby. SR-429 is close by for an easy commute, and downtown Ocoee and historic downtown Winter Garden are both a short drive away.Recently renovated, spacious and connected to one of Central Florida's favorite trails, 2196 Laurel Blossom Circle is ready to welcome you home!
Property Features
Property Type: Residential - Single Family
Cooling: Central Air
Garage: 2 car attached
Heating: Central, Electric
Lot Size: 0.26 Acres
Roof Type: Shingle
Stories: 2.0
Taxes: $4,196
Year Built: 2006
Amenities
High Ceilings
Living Room/Dining Room Combo
Open Floorplan
Primary Bedroom Main Floor
Solid Surface Counters
Split Bedroom
Walk-In Closet(s)
Private Mailbox
Sidewalk
Feature Descriptions
Appliances: Dishwasher, Microwave, Range, Refrigerator
Community Features: Clubhouse, Pool
Directions: From W Colonial Dr (SR-50), head north on N Apopka Vineland Rd, turn left onto Clarcona Ocoee Rd, then right onto Whispering Birch Way. Take the second left onto Laurel Blossom Cir. 2196 is on the right.
Exterior: Block, Stucco
Flood Zone Code: X
Flooring: Luxury Vinyl
Foundation: Slab
HOA Fee: 425/ Semi-Annually
HOA Y/N: Yes
Home Warranty Y/N: No
Listing Terms: Cash, Conventional, FHA, VA Loan
Lot Dimensions: 0.26
Ownership: Fee Simple
Pets Allowed: Yes
Pets Restrictions: BUYER TO VERIFY ALL / ANY PET RESTRICTIONS.
Property Attached Y/N: No
Property Sub-Type: Single Family Residence
Sewer: Public Sewer
Showing Instructions: Sentri Lock Box
Special Sale Provisions: None
Utilities: Electricity Connected, Water Connected
Water: Public
Water Access Y/N: No
Zoning: R-1AA
Room Sizes
Living Room: 13x13
Kitchen: 11x12
Family Room: 18x19
Dinette: 11x11
Primary Bedroom: 14x22
Primary Bathroom: 15x15
Laundry: 10x7
Listed By / Shown By
Listed By
Agency Name: COMPASS FLORIDA LLC
Agency Contact: 407-203-9441
Shown By
Agent Name: Sharon Edwards
Agent Phone:
Agency Title: Realty 100

Estimate Your Payment
Estimated Payment
$ 1,922.94 per month $1,390.98 Principal & Interest $349.67 Property Tax $182.29 Homeowner's InsuranceChange Payment Information



Member Participants (and their affiliated licensees, if applicable) shall indicate on their websites that IDX information is provided exclusively for consumers’ personal non-commercial use, that it may not be used for any purpose other than to identify prospective properties consumers may be interested in purchasing, that the data is deemed reliable but is not guaranteed by MLS GRID, and that the use of the MLS GRID Data may be subject to an end user license agreement prescribed by the Member Participant’s applicable MLS if any and as amended from time to time. MLS GRID may, at its discretion, require use of other disclaimers as necessary to protect Member Participant, and/or their MLS from liability.
Based on information submitted to the MLS GRID. All data is obtained from various sources and may not have been verified by broker or MLS GRID. Supplied Open House Information is subject to change without notice. All information should be independently reviewed and verified for accuracy. Properties may or may not be listed by the office/agent presenting the information.
Privacy Policy / DMCA Notice / ADA Accessibility


This site is hosted, designed and copyright
© 1994 - 2026 by
Delta Media Group, Inc. -- Patent Pending --
2196 Laurel Blossom Circle | MLS# O6451350
This single family home located at 2196 Laurel Blossom Circle , Ocoee, FL 34761 is currently listed for sale with an asking price of $625,000. This property was built in 2006 and has 5 bedrooms and 4 full baths with 3306 sq. ft. Laurel Blossom Circle is located in the FOREST TRLS J & N subdivision. Search FOREST TRLS J & N real estate on sedwards.realty100.com today.