SharonEdwards

BEDS3
BATHS2 full
SQUARE FEET1,612
MLS#TB8550928
STATUSActive
PROPERTY TYPEResidential - Mobile Home
SUBDIVISIONBEULAH LAND
Property Description
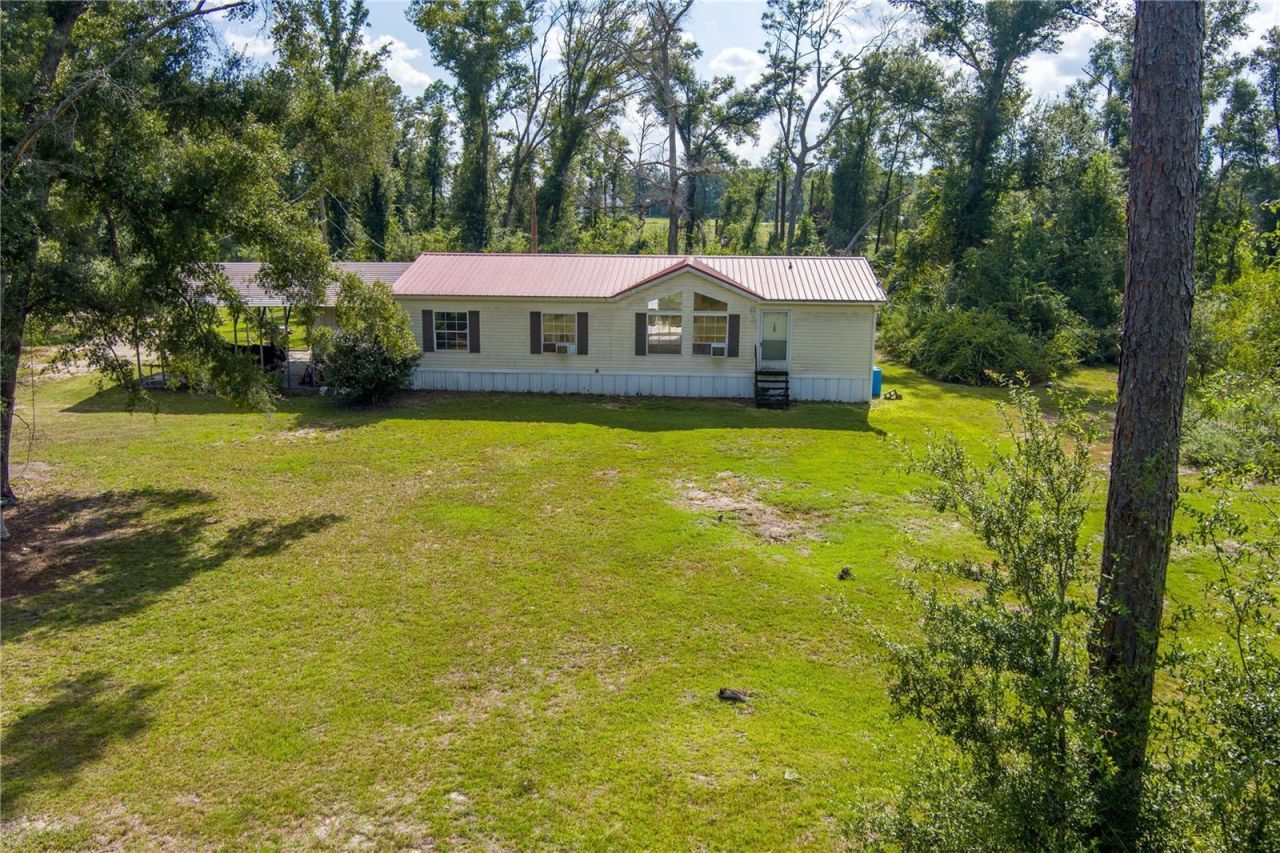
THEY DONT MAKE THEM LIKE THIS ANYMORE! SOLID. SPACIOUS & FULL OF POTENTIAL! This private 4.26-acre property at the end of a cul-de-sac offers approximately 1,920 square feet of living space, a 2001 SKYLINE Model, SPLIT-bedroom floor plan with OVERSIZED bedrooms ALL with WALK-IN CLOSETS! With its peaceful setting and flexible layout, the property provides an excellent opportunity to create a home tailored to your vision. Spacious kitchen features ample wood cabinetry, a GAS range, dishwasher, and refrigerator. PLENTY OF COUNTER/PREP SPACE, elevated ceilings adjoined to the dining area. THE PERFECT footprint for entertaining guest with sliding glass doors opening to the IMPRESSIVE 17' x 17' deck with custom ramp creating an inviting space for outdoor dining, entertaining, or relaxing. The expansive living room features oversized front windows framing the surrounding natural beauty, ceiling fan, storm door completed with a storage closet. Exceptional living space to accommodate any sized furnishings. The private primary en-suite offers an oversized walk-in closet, ensuite bathroom with dual sinks and a walk-in shower. The bathroom was previously plumbed for a separate smaller shower, providing potential for additional storage or a customized closet conversion. An oversized 8' x 8' laundry room offers room for a full-size washer and dryer, an additional freezer, and extra storage conveniently positioned within steps of a substantial 34' x 34' concrete carport with a metal covering and electricity PLUS an 8' x 10' storage shed with electric. Need a Garage? Workshop? Storage? This home comes with an additional 20' x 40' metal storage building! Mature trees along with a variety of fruit trees are established throughout the acreage and are positioned safely away from the home. With ample room for horses, equipment, recreational vehicles, and outdoor activities, this property offers space, privacy, and opportunity in the heart of North Florida. The approximately six-year-old metal roof is an added benefit. Multiple skylights provide additional natural light (currently covered). The central HVAC system is not operational; window units are currently used in the living room, second bedroom, and primary suite. Located in Live Oak, Florida; the best of North Florida living, with a relaxed rural atmosphere, abundant natural beauty, and convenient access to everyday amenities. Live Oak is known for its friendly small-town character, nearby springs and rivers, outdoor recreation, fishing, boating, camping, hiking, and opportunities to enjoy the area's scenic landscapes. This home is offered for Cash or Conventional Loan only. A Little Love. A little Vision. A whole lot of potential. NO HOA!
Property Features
Property Type: Residential - Mobile Home
Cooling: Other, Wall/Window Unit(s)
Fenced: Yes
Heating: Ductless
Home Style: Traditional
Lot Size: 4.26 Acres
Roof Type: Metal
Stories: 1.0
Taxes: $2,046
Year Built: 2001
Amenities
Ceiling Fans(s)
High Ceilings
Living Room/Dining Room Combo
Open Floorplan
Primary Bedroom Main Floor
Solid Surface Counters
Solid Wood Cabinets
Split Bedroom
Walk-In Closet(s)
Lighting
Private Mailbox
Storage
Feature Descriptions
Additional Rooms: Inside Utility
Appliances: Dishwasher, Electric Water Heater, Range, Range Hood, Refrigerator
Days on Site: 1
Directions: From FL-51 S to 136th Street turn right, then left onto 217 Road to 219th Lane and turn onto 142nd Terrace.
Exterior: Vinyl Siding, Frame
Fencing: Other
Flood Zone Code: X
Flooring: Carpet, Ceramic Tile, Other
Foundation: Crawlspace, Pillar/Post/Pier
Home Warranty Y/N: No
Listing Terms: Cash, Conventional
Lot: Cul-De-Sac, In County, Street Dead-End
Lot Dimensions: 4.26
Number of Wells: 1
Other Structures: Shed(s)
Ownership: Fee Simple
Patio/Porch: Covered, Deck, Other, Rear Porch, Side Porch
Property Attached Y/N: No
Property Sub-Type: Manufactured Home
Security: Smoke Detector(s)
Sewer: Septic Tank
Showing Instructions: Combination Lock Box, Lock Box Coded, ShowingTime
Special Sale Provisions: None
Utilities: Electricity Connected, Propane, Water Connected
Vegetation: Mature Landscaping, Oak Trees, Wooded
Water: Private, Well
Water Access Y/N: No
Windows: Skylight(s), Aluminum Frames
Zoning: RSC3
Room Sizes
Kitchen: 14x11
Utility Room: 9x11
Dining Room: 13x11
Primary Bedroom: 14x15
Primary Bathroom: 6x15
Bedroom 2: 16x11
Bedroom 3: 18x11
Living Room: 18x20
Listed By / Shown By
Listed By
Agency Name: FUTURE HOME REALTY INC
Agency Contact: 813-855-4982
Shown By
Agent Name: Sharon Edwards
Agent Phone: (954) 859-2100
Agency Title: Realty 100

Estimate Your Payment
Estimated Payment
$ 522.66 per month $311.36 Principal & Interest $170.50 Property Tax $40.80 Homeowner's InsuranceChange Payment Information



Member Participants (and their affiliated licensees, if applicable) shall indicate on their websites that IDX information is provided exclusively for consumers’ personal non-commercial use, that it may not be used for any purpose other than to identify prospective properties consumers may be interested in purchasing, that the data is deemed reliable but is not guaranteed by MLS GRID, and that the use of the MLS GRID Data may be subject to an end user license agreement prescribed by the Member Participant’s applicable MLS if any and as amended from time to time. MLS GRID may, at its discretion, require use of other disclaimers as necessary to protect Member Participant, and/or their MLS from liability.
Based on information submitted to the MLS GRID. All data is obtained from various sources and may not have been verified by broker or MLS GRID. Supplied Open House Information is subject to change without notice. All information should be independently reviewed and verified for accuracy. Properties may or may not be listed by the office/agent presenting the information.
Privacy Policy / DMCA Notice / ADA Accessibility


This site is hosted, designed and copyright
© 1994 - 2026 by
Delta Media Group, Inc. -- Patent Pending --
22332 142nd Terrace | MLS# TB8550928
This single family home located at 22332 142nd Terrace, Live Oak, FL 32060 is currently listed for sale with an asking price of $139,900. This property was built in 2001 and has 3 bedrooms and 2 full baths with 1612 sq. ft. 142nd Terrace is located in the BEULAH LAND subdivision. Search BEULAH LAND real estate on sedwards.realty100.com today.