
BEDS5
BATHS6 full 1 partial
SQUARE FEET6,748
MLS#R11167499
STATUSActive
PROPERTY TYPEResidential - Single Family
SUBDIVISIONBROOKSIDE 2
Property Description
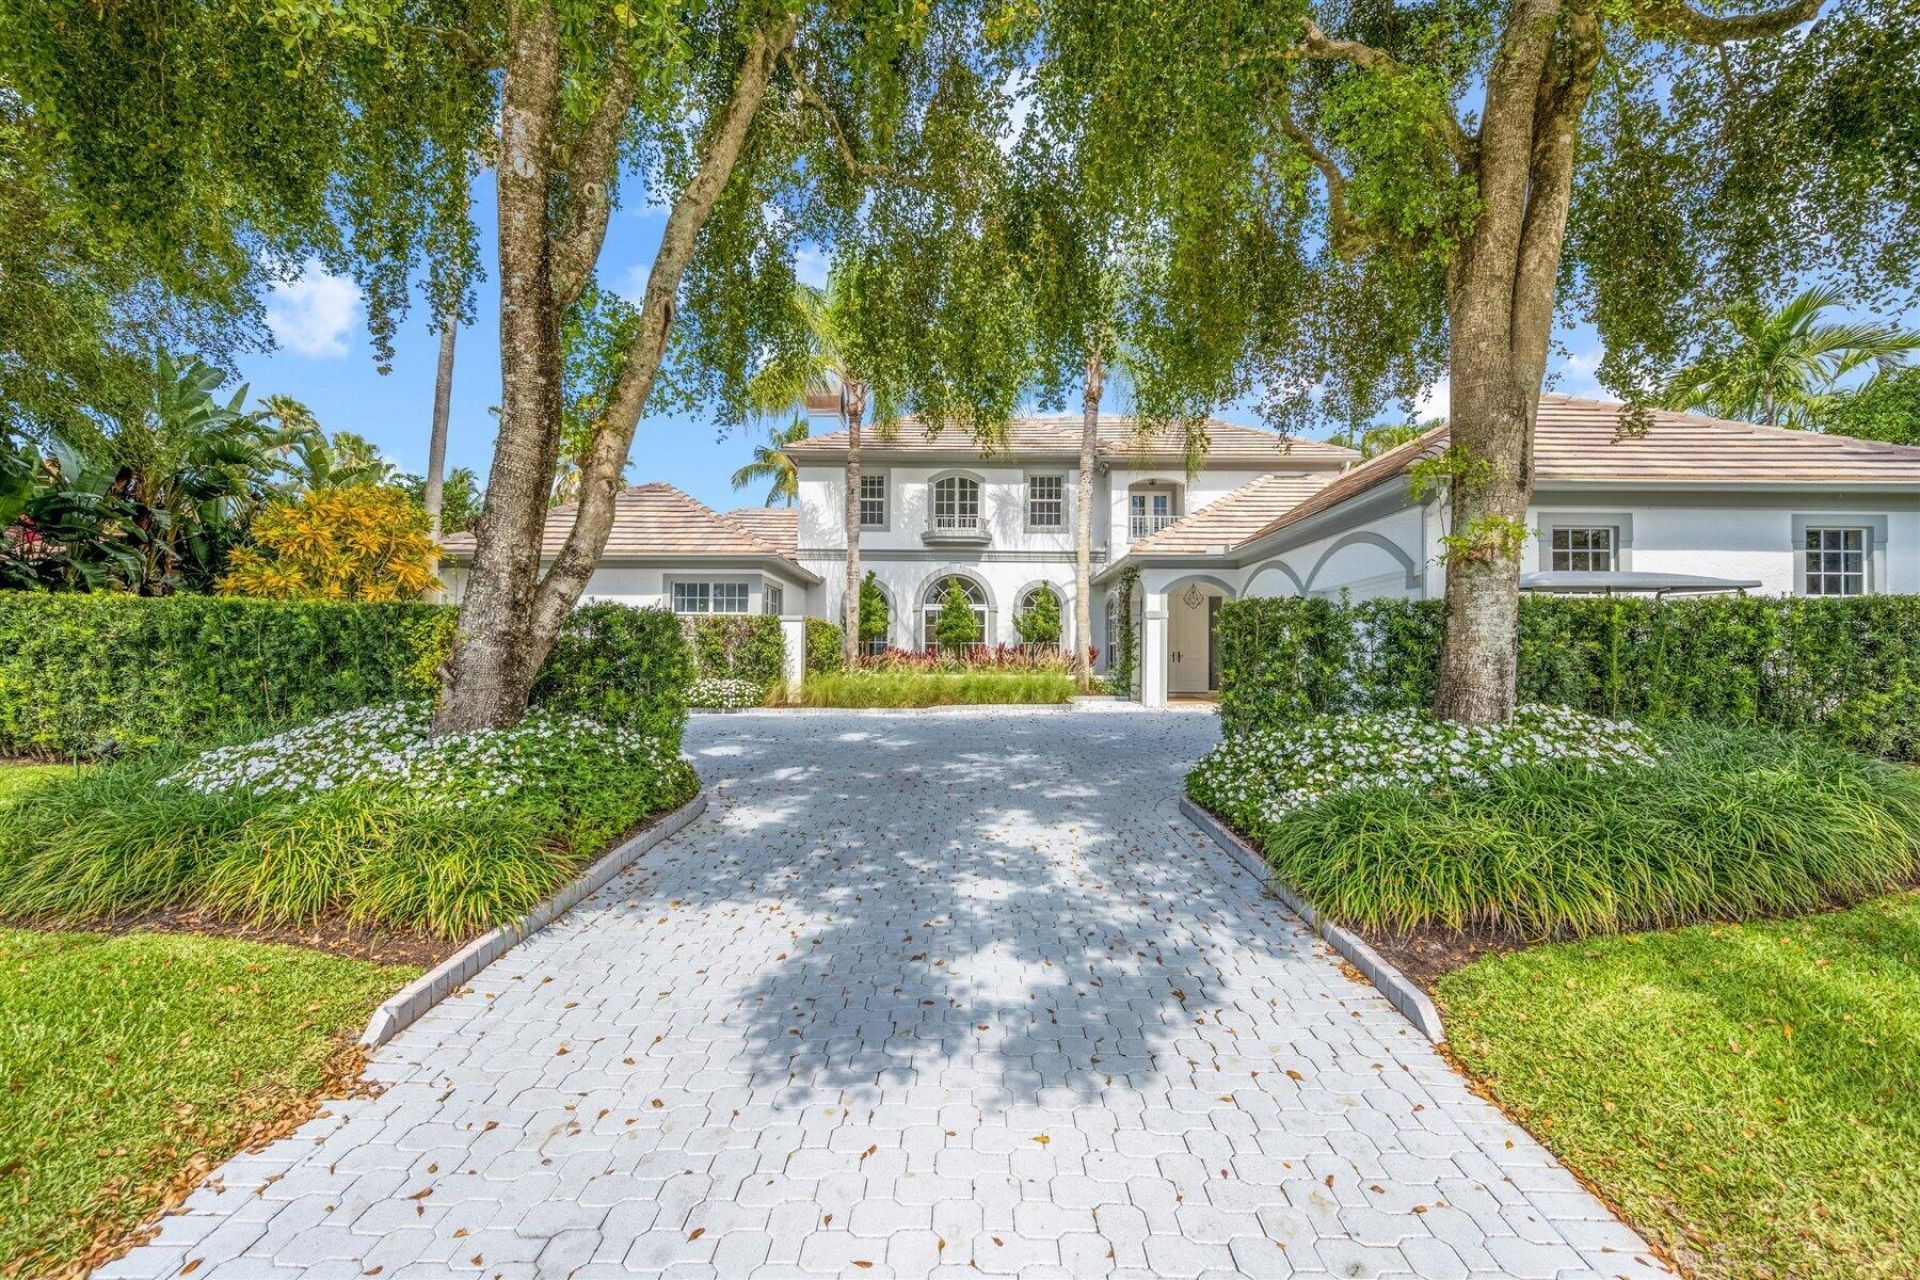
Welcome to Golf Brook Drive, an exclusive address within the renowned Palm Beach Polo. This extraordinary estate offers 5 spacious bedrooms and 6 full bathrooms plus 2 half baths, delivering refined luxury and exceptional comfort for both family living and entertaining.Step through the grand entry into an impressive formal living room, where a stately fireplace and expansive windows frame picturesque views of the manicured grounds and the serene Dunes Preserve. Natural light fills the space, creating a warm yet sophisticated ambiance.The elegant dining room is a true showpiece, highlighted by a dramatic barreled vault ceiling that elevates every gathering into a memorable occasion. Designed for both intimate dinners and grand celebrations, this space seamlessly blends architectural beauty with functionality.The expansive primary suite serves as a private retreat, complete with a comfortable sitting area, an oversized walk-in closet, and a spa-inspired en-suite bath featuring a soaking tub, separate glass-enclosed shower, and refined finishes throughout.Each additional bedroom is generously proportioned and thoughtfully designed with its own en-suite bath, ensuring privacy and comfort for family members and guests alike.This remarkable residence combines timeless elegance, thoughtful design, and an unparalleled location--offering the very best of luxury living in one of Wellington's most prestigious communities.
Property Features
Property Type: Residential - Single Family
Cooling: Central Air, Electric
Fenced: Yes
Garage: 2 car attached
Heating: Central, Electric
Home Style: Mediterranean
Lot Size: .34 acres
Roof Type: Barrel
Stories: 2.0
Taxes: $39,141
Year Built: 1989
Amenities
High Ceilings
Walk-In Closet(s)
Storage
Balcony
Feature Descriptions
Appliances: Electric Water Heater, Dryer, Disposal, Dishwasher, Microwave, Oven, Refrigerator, Water Heater, Washer
Association Amenities: Clubhouse, Dog Park, Fitness Center, Jogging Path, Tennis Court(s), Trail(s), Cafe/Restaurant, Pickleball Court(s), Sidewalks, Street Lights
Association Fee Includes: Common Areas
Balcony: Balcony - Open
Days on Site: 143
Exterior: CBS
Fencing: Fenced
Fireplace: Decorative
Flooring: Marble, Wood
Furnished: Furnished
HOA Fee: $500/ Monthly
Laundry: Inside
Lot Dimensions: .34 acres
Parcel#: 73414414240000030
Parking: Garage, Attached Garage
Parking Notes: Garage, Attached Garage
Patio/Porch: Patio - Covered, Patio - Open, Porch - Open, Patio, Porch, Glass Enclosed
Pet Fee: 500
Pets Allowed: Yes, Breed Restrictions, Size Limit, Pet Restrictions Possible
Pool: In Ground
Restrictions: Buyer Approval Required
Security: Gated with Guard, Smoke Detector(s), Security Patrol
Special View Info: Preserve, Lake
Sprinkler: Zoned Sprinkler
SQFT Living: 5506
Swimming Pool: Yes
Total Rooms: 13
Utilities: Cable Available, Water Available
Utilities: Cable Available, Water Available
Water: Public
Waterfront Features: Lake Front
Room Sizes
Living Room: 16 X 21 Level Main
Dining Room: 14 X 19 Level Main
Kitchen: 14 X 22 Level Main
Family Room: 16 X 29 Level Main
Primary Bedroom: 16 X 21 Level Main
Bedroom 2: 14 X 15 Level Upper
Bedroom 3: 13 X 13 Level Upper
Bedroom 4: 13 X 17 Level Upper
Bedroom 5: 16 X 21 Level Main
Local Schools
High School: Wellington
Middle School: Polo Park
Elementary School: Elbridge Gale
Listed By / Shown By
Listed By
Agency Name: Equestrian Sotheby's International Realty Inc.
Agency Phone: 561-771-2626
Shown By
Agent Name: Sharon Edwards
Agent Phone:
Agency Title: Realty 100

Estimate Your Payment
Estimated Payment
$ 14,589.30 per month $10,015.05 Principal & Interest $3,261.75 Property Tax $1,312.50 Homeowner's InsuranceChange Payment Information


Privacy Policy / DMCA Notice / ADA Accessibility


This site is hosted, designed and copyright
© 1994 - 2026 by
Delta Media Group, Inc. -- Patent Pending --
2377 Golf Brook Drive | MLS# R11167499
This single family home located at 2377 Golf Brook Drive, Wellington, FL 33414 is currently listed for sale with an asking price of $4,500,000. This property was built in 1989 and has 5 bedrooms and 6 full and 1 partial baths with 6748 sq. ft. Golf Brook Drive is located in the BROOKSIDE 2 subdivision. Search BROOKSIDE 2 real estate on sedwards.realty100.com today.