SharonEdwards

BEDS3
BATHS2 full 1 partial
SQUARE FEET1,534
MLS#C7533079
STATUSActive
PROPERTY TYPEResidential - Condominium
SUBDIVISIONSEA ISLES
Property Description
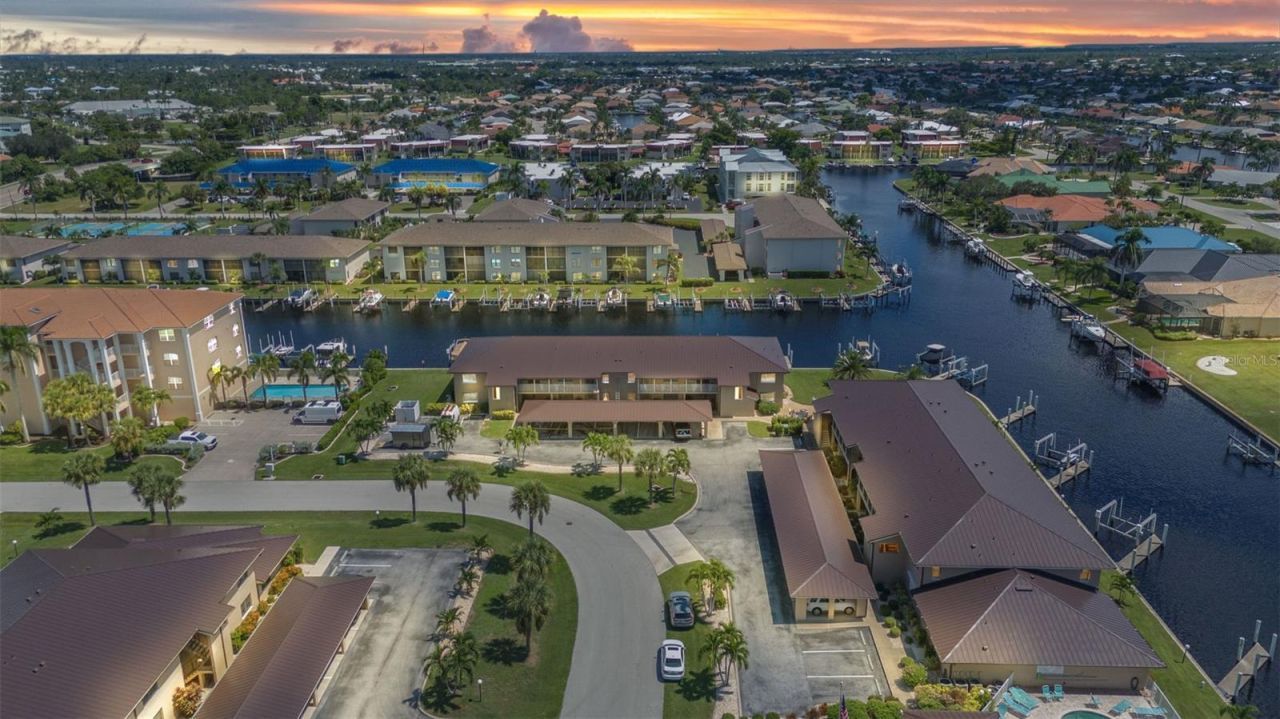
UPDATED 3 bedroom, 2 1/2 bath condominium on the 2nd floor with QUICK HARBOR ACCESS from your ASSIGNED DOCK #124 right behind the unit! Located in the much sought-after waterfront complex of Sea Isles has its' perks! Water and Power are available at the dock for a small yearly fee. NEW METAL ROOF, NEWLY PAINTED EXTERIOR (2025) & NEW A/C IN 2023. A nice bonus is that the complex takes care of the exterior A/C unit, owner is responsible for the air handler. This well-maintained complex is located at the end of the cul-de-sac and is just MINUTES AWAY FROM Fishermen's Village, Isles Yacht Club and Downtown Punta Gorda. The interior has GRANITE COUNTERS, TILE FLOORS, HURRICANE SHUTTERS AND WINDOWS! The first guest suite is adjacent to a full bath. A second guest suite is adjacent to a half bath. This condo has a great layout for company & privacy. The kitchen is open to the living room, and a generous sized lanai with a GREAT WATER VIEW abuts 2 bedrooms and the living room. There is ample storage with 2 walk-in closets plus additional closet space and a roomy laundry room. Come and enjoy one of the largest waterfront units in the complex and be the envy of your friends and family. Punta Gorda is home to many festivals, a vibrant downtown area, world-class dining, entertainment & the Pickle Plex. Approximately 30 minutes away from several Gulf beaches and easy access to I-75, route 41. Make your exclusive showing today as this home is sure to please! Virtual tour attached. Furnishing are negotiable for an additional charge.
Property Features
Property Type: Residential - Condominium
Cooling: Central Air
Heating: Electric
Lot Size: 0.04 Acres
Roof Type: Metal
Stories: 2.0
Taxes: $4,864
Year Built: 1987
Amenities
Ceiling Fans(s)
High Ceilings
Solid Surface Counters
Split Bedroom
Stone Counters
Thermostat
Walk-In Closet(s)
Hurricane Shutters
Feature Descriptions
Appliances: Dishwasher, Disposal, Dryer, Electric Water Heater, Microwave, Range, Refrigerator, Washer
Association Amenities: Pool, Vehicle Restrictions
Community Features: Deed Restrictions, Pool
Condo Fee: $714/ Monthly
Directions: West Marion Ave to Lewis Circle. Building one, unit 124 is 2nd floor, righthand side the building. Dock is out back.
Disaster Mitigation: Above Flood Plain, Hurricane Shutters/Windows
Exterior: Block, Stucco
Flood Zone Code: 9AE
Flooring: Ceramic Tile
Foundation: Slab
Frontage Brackish Water: 25
Frontage Canal Salt: 25
HOA Y/N: Yes
Home Warranty Y/N: No
Listing Terms: Cash, Conventional, FHA, VA Loan
Lot: Cul-De-Sac, FloodZone, City Limits, Landscaped, Paved
Lot Dimensions: 0.04
Number of Pets: 2
Ownership: Condominium
Parking: Assigned, Guest
Parking Notes: Assigned, Guest
Patio/Porch: Covered, Rear Porch, Screened
Pets Allowed: Cats OK, Dogs OK, Yes
Pets Restrictions: No pets in the pool area. Tenants cannot have pets. See Rules and Regulations.
Pets Size: Medium (36-60 Lbs.)
Pets Weight (Max): 60
Property Attached Y/N: No
Property Sub-Type: Condominium
Sewer: Public Sewer
Showing Instructions: Supra Lock Box, ShowingTime
Special Sale Provisions: None
Special View Info: Water
Utilities: Cable Available, Electricity Connected, Sewer Connected, Water Connected
Vegetation: Mature Landscaping
Water: Public
Water Access: Bay/Harbor, Canal - Brackish, Canal - Saltwater, Intracoastal Waterway
Water Access Y/N: Yes
Waterfront Features: Brackish Water, Canal - Saltwater, Canal Front, Assigned Boat Slip, Bridges - Fixed, Seawall - Concrete
Water View: Canal
Windows: Blinds, Storm Window(s)
Zoning: GM-15
Room Sizes
Great Room: 15.4x15.4
Kitchen: 13x12
Dinette: 9x7
Primary Bedroom: 16.8x13.2
Primary Bathroom: 9.4x5.7
Bedroom 2: 12x12.3
Bedroom 3: 11.6x10.8
Bathroom 2: 5.4x5
Laundry: 5.3x5
Bathroom 3: 6x5
Local Schools
High School: Charlotte High
Middle School: Punta Gorda Middle
Elementary School: East Elementary
Listed By / Shown By
Listed By
Agency Name: POOLE REALTY GROUP, LLC
Agency Contact: 941-763-9381
Shown By
Agent Name: Sharon Edwards
Agent Phone:
Agency Title: Realty 100

Estimate Your Payment
Estimated Payment
$ 1,336.71 per month $823.46 Principal & Interest $405.33 Property Tax $107.92 Homeowner's InsuranceChange Payment Information



Member Participants (and their affiliated licensees, if applicable) shall indicate on their websites that IDX information is provided exclusively for consumers’ personal non-commercial use, that it may not be used for any purpose other than to identify prospective properties consumers may be interested in purchasing, that the data is deemed reliable but is not guaranteed by MLS GRID, and that the use of the MLS GRID Data may be subject to an end user license agreement prescribed by the Member Participant’s applicable MLS if any and as amended from time to time. MLS GRID may, at its discretion, require use of other disclaimers as necessary to protect Member Participant, and/or their MLS from liability.
Based on information submitted to the MLS GRID. All data is obtained from various sources and may not have been verified by broker or MLS GRID. Supplied Open House Information is subject to change without notice. All information should be independently reviewed and verified for accuracy. Properties may or may not be listed by the office/agent presenting the information.
Privacy Policy / DMCA Notice / ADA Accessibility


This site is hosted, designed and copyright
© 1994 - 2026 by
Delta Media Group, Inc. -- Patent Pending --
240 Lewis Circle , Unit 124 | MLS# C7533079
This condo located at 240 Lewis Circle , Unit 124, Punta Gorda, FL 33950 is currently listed for sale with an asking price of $370,000. This property was built in 1987 and has 3 bedrooms and 2 full and 1 partial baths with 1534 sq. ft. Lewis Circle , Unit 124 is located in the SEA ISLES subdivision. Search SEA ISLES real estate on sedwards.realty100.com today.