
BEDS3
BATHS2 full
SQUARE FEET1,700
MLS#W7887904
STATUSActive
PROPERTY TYPEResidential - Condominium
SUBDIVISIONMARINER VILLAGE NORTHWEST CONDO
Property Description
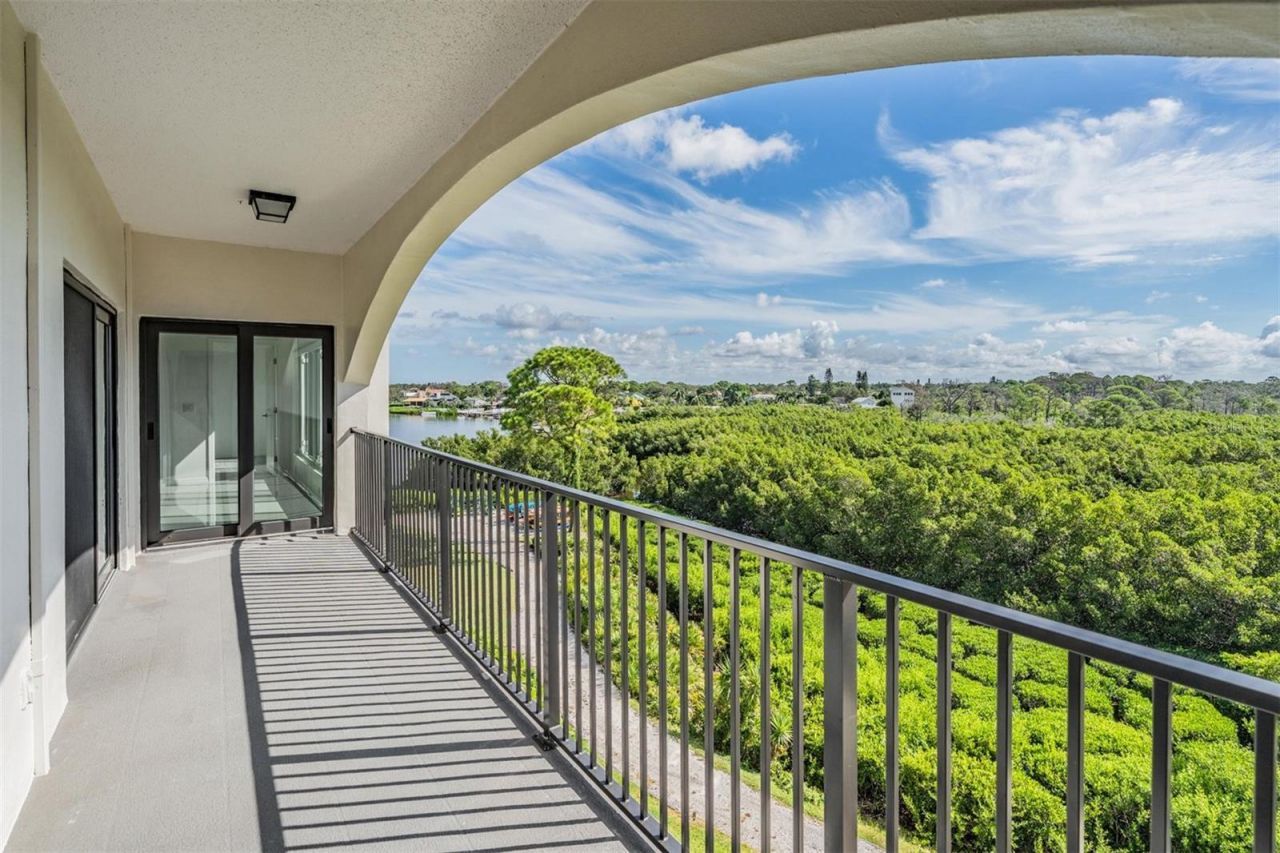
Penthouse Living on a Scenic Peninsula Surrounded by the Gulf, St. Joseph Sound and a Nature Preserve along Florida's Gulf Coast! Welcome to your own peaceful and private retreat-a beautifully updated, move-in ready 4th-floor penthouse condominium offering the perfect blend of luxury, tranquility, and coastal convenience. This spacious 3-bedroom, 2-bath residence is easily accessible via elevator and showcases breathtaking panoramic views overlooking a Protected Nature Preserve and Bird Sanctuary, with a peek of the sparkling Gulf beyond. Wake each morning to Spectacular Sunrises from your expansive private balcony, where coffee comes with a front-row seat to Florida's natural beauty. The unit has been fully renovated down to the cinder blocks with new electric, plumbing, impact rated sliders, insulated perimeter walls and ceilings, solid core doors, wood cabinetry porcelain tile, granite, etc., and all improvements were permitted and up to codes. Your condo fees include just about everything. You only pay electric (avg. $70/mo) and interior insurance. This exceptional community offers 24/7 gatehouse with controlled access, an unmatched waterfront lifestyle with resort amenities that include Pickleball, Tennis, Pool, Gym, Bocce Ball, Kayaking, Fishing and a Walking Trail along the water, plus year-round events and social activities. Enjoy peaceful walks, abundant wildlife, and the convenience of a Marina in complex, where boat slips are available for lease-making it easy to spend your days on the water. The location is second to none. You're just minutes from Sunset Beach and Howard Park Beach, Historic Downtown Tarpon Springs and the world-famous Sponge Docks, Downtown Dunedin named one of south's 'Best Beach Towns, Gorgeous Honeymoon and Caladesi Islands, top rated Clearwater Beach and Innisbrook Golf & Country Club, home of the PGA TOUR's Valspar Championship. Whether you're looking for a full-time residence, seasonal getaway, or investment in one of Florida's most desirable coastal communities, this penthouse delivers an exceptional combination of comfort, views, and location. Don't let this one pass you by!
Property Features
Property Type: Residential - Condominium
Cooling: Central Air
Heating: Central, Exhaust Fan
Home Style: Coastal, Contemporary, Elevated, Florida
Lot Size: 11.90 Acres
Roof Type: Built-Up, Tile
Stories: 4.0
Taxes: $3,413
Year Built: 1975
Amenities
Ceiling Fans(s)
Eat-in Kitchen
Elevator
Kitchen/Family Room Combo
Living Room/Dining Room Combo
Open Floorplan
Primary Bedroom Main Floor
Solid Wood Cabinets
Split Bedroom
Stone Counters
Thermostat
Walk-In Closet(s)
Window Treatments
Balcony
Garden
Lighting
Outdoor Grill
Private Mailbox
Sauna
Sidewalk
Sliding Doors
Storage
Tennis Court(s)
Feature Descriptions
Additional Rooms: Formal Dining Room Separate, Great Room, Inside Utility, Storage Rooms
Appliances: Dishwasher, Disposal, Dryer, Electric Water Heater, Exhaust Fan, Microwave, Range, Refrigerator, Washer, Water Softener
Association Amenities: Cable TV, Clubhouse, Elevators, Fitness Center, Gated, Laundry, Maintenance, Pickleball Court(s), Pool, Recreation Facilities, Sauna, Storage, Tennis Court(s), Trail(s), Vehicle Restrictions
Body of Water: GULF, ST. JOSEPH & SNEAD CREEK
Community Features: Association Recreation - Owned, Buyer Approval Required, Clubhouse, Fitness Center, Gated Community - Guard, Pool, Sidewalks, Tennis Court(s), Street Lights
Condo Fee: $1359/ Monthly
Directions: From US Hwy 19 S, turn right onto Klosterman Rd. Go to almost the end and turn right onto Mariner Dr. From the guard gate, follow Mariner Drive and take a right. The building is on your right and lobby door is unlocked. Take elevator to 4th floor.
Exterior: Block, Concrete, Stucco
Flood Zone Code: AE
Flooring: Luxury Vinyl, Tile
Foundation: Block, Concrete Perimeter, Slab
Frontage Gulf Ocean: 300
Frontage Lagoon: 100
HOA Y/N: Yes
Home Warranty Y/N: No
Listing Terms: Cash, Conventional, FHA, VA Loan
Lot: Conservation Area, FloodZone, Greenbelt, City Limits, Landscaped, Near Marina, Private, Sidewalk, Paved
Lot Dimensions: 11.9
Number of Pets: 2
Other Equipment: Irrigation Equipment
Other Structures: Gazebo, Tennis Court(s)
Ownership: Condominium
Parking: Common, Guest, Open
Parking Notes: Common, Guest, Open
Patio/Porch: Covered, Patio
Pets Allowed: Cats OK, Dogs OK, Number Limit, Size Limit, Yes
Pets Restrictions: (2) Pets per unit. Weight Restricted unless approved service animal or ESA. Buyer/Buyer's agent to confirm with management.
Pets Size: Small (16-35 Lbs.)
Pets Weight (Max): 30
Property Attached Y/N: No
Property Sub-Type: Condominium
Sauna: Yes
Security: Gated Community, Security Gate, Security Lights, Smoke Detector(s)
Sewer: Public Sewer
Showing Instructions: Appointment Only, ShowingTime
Special Sale Provisions: None
Special View Info: Water
Utilities: Cable Connected, Electricity Connected, Fire Hydrant, Phone Available, Public, Sewer Connected, Water Connected
Vegetation: Mature Landscaping, Trees/Landscaped
Water: Public
Water Access: Canal - Saltwater, Gulf/Ocean, Lagoon, Marina
Water Access Y/N: Yes
Waterfront Features: Gulf/Ocean, Lagoon, Fishing Pier, Seawall - Concrete
Water View: Canal, Lagoon
Windows: Double Pane Windows, Insulated Windows, Low-Emissivity Windows, Storm Window(s), Thermal Windows, Window Treatments
Local Schools
High School: Tarpon Springs High-PN
Middle School: Tarpon Springs Middle-PN
Elementary School: Sunset Hills Elementary-PN
Listed By / Shown By
Listed By
Agency Name: OIA REALTY
Agency Contact: 407-797-4922
Shown By
Agent Name: Sharon Edwards
Agent Phone:
Agency Title: Realty 100

Estimate Your Payment
Estimated Payment
$ 1,618.30 per month $1,179.33 Principal & Interest $284.42 Property Tax $154.55 Homeowner's InsuranceChange Payment Information



Member Participants (and their affiliated licensees, if applicable) shall indicate on their websites that IDX information is provided exclusively for consumers’ personal non-commercial use, that it may not be used for any purpose other than to identify prospective properties consumers may be interested in purchasing, that the data is deemed reliable but is not guaranteed by MLS GRID, and that the use of the MLS GRID Data may be subject to an end user license agreement prescribed by the Member Participant’s applicable MLS if any and as amended from time to time. MLS GRID may, at its discretion, require use of other disclaimers as necessary to protect Member Participant, and/or their MLS from liability.
Based on information submitted to the MLS GRID. All data is obtained from various sources and may not have been verified by broker or MLS GRID. Supplied Open House Information is subject to change without notice. All information should be independently reviewed and verified for accuracy. Properties may or may not be listed by the office/agent presenting the information.
Privacy Policy / DMCA Notice / ADA Accessibility


This site is hosted, designed and copyright
© 1994 - 2026 by
Delta Media Group, Inc. -- Patent Pending --
244 Mariner Drive , Unit 244 | MLS# W7887904
This condo located at 244 Mariner Drive , Unit 244, Tarpon Springs, FL 34689 is currently listed for sale with an asking price of $529,900. This property was built in 1975 and has 3 bedrooms and 2 full baths with 1700 sq. ft. Mariner Drive , Unit 244 is located in the MARINER VILLAGE NORTHWEST CONDO subdivision. Search MARINER VILLAGE NORTHWEST CONDO real estate on sedwards.realty100.com today.