
BEDS2
BATHS2 full
SQUARE FEET1,680
MLS#B26061376
STATUSActive
PROPERTY TYPEResidential - Mobile Home
SUBDIVISIONST LUCIE FALLS (AKA RIVER FOREST)
Property Description
Property Features
Property Type: Residential - Mobile Home
Cooling: Central Air, Ceiling Fan(s)
Heating: Central
Lot Size: 0.15 Acres
Roof Type: Other
Stories: 1.0
Taxes: $1,408
Year Built: 1982
Amenities
Pantry
Walk-In Closet(s)
Bedroom Layout - Stacked
Storage
Feature Descriptions
Accessibility: Accessible Approach with Ramp
Appliances: Electric Water Heater, Dryer, Dishwasher, Electric Range, Microwave, Refrigerator, Water Heater, Washer
Association: St. Lucie Falls
Association Amenities: Billiard Room, Clubhouse, Fitness Center, Management, Pool, Shuffleboard Court, Tennis Court(s), Manager On Site, Bocce Ball, Community Room, Library
Association Fee Includes: Cable TV, Recreation Facility
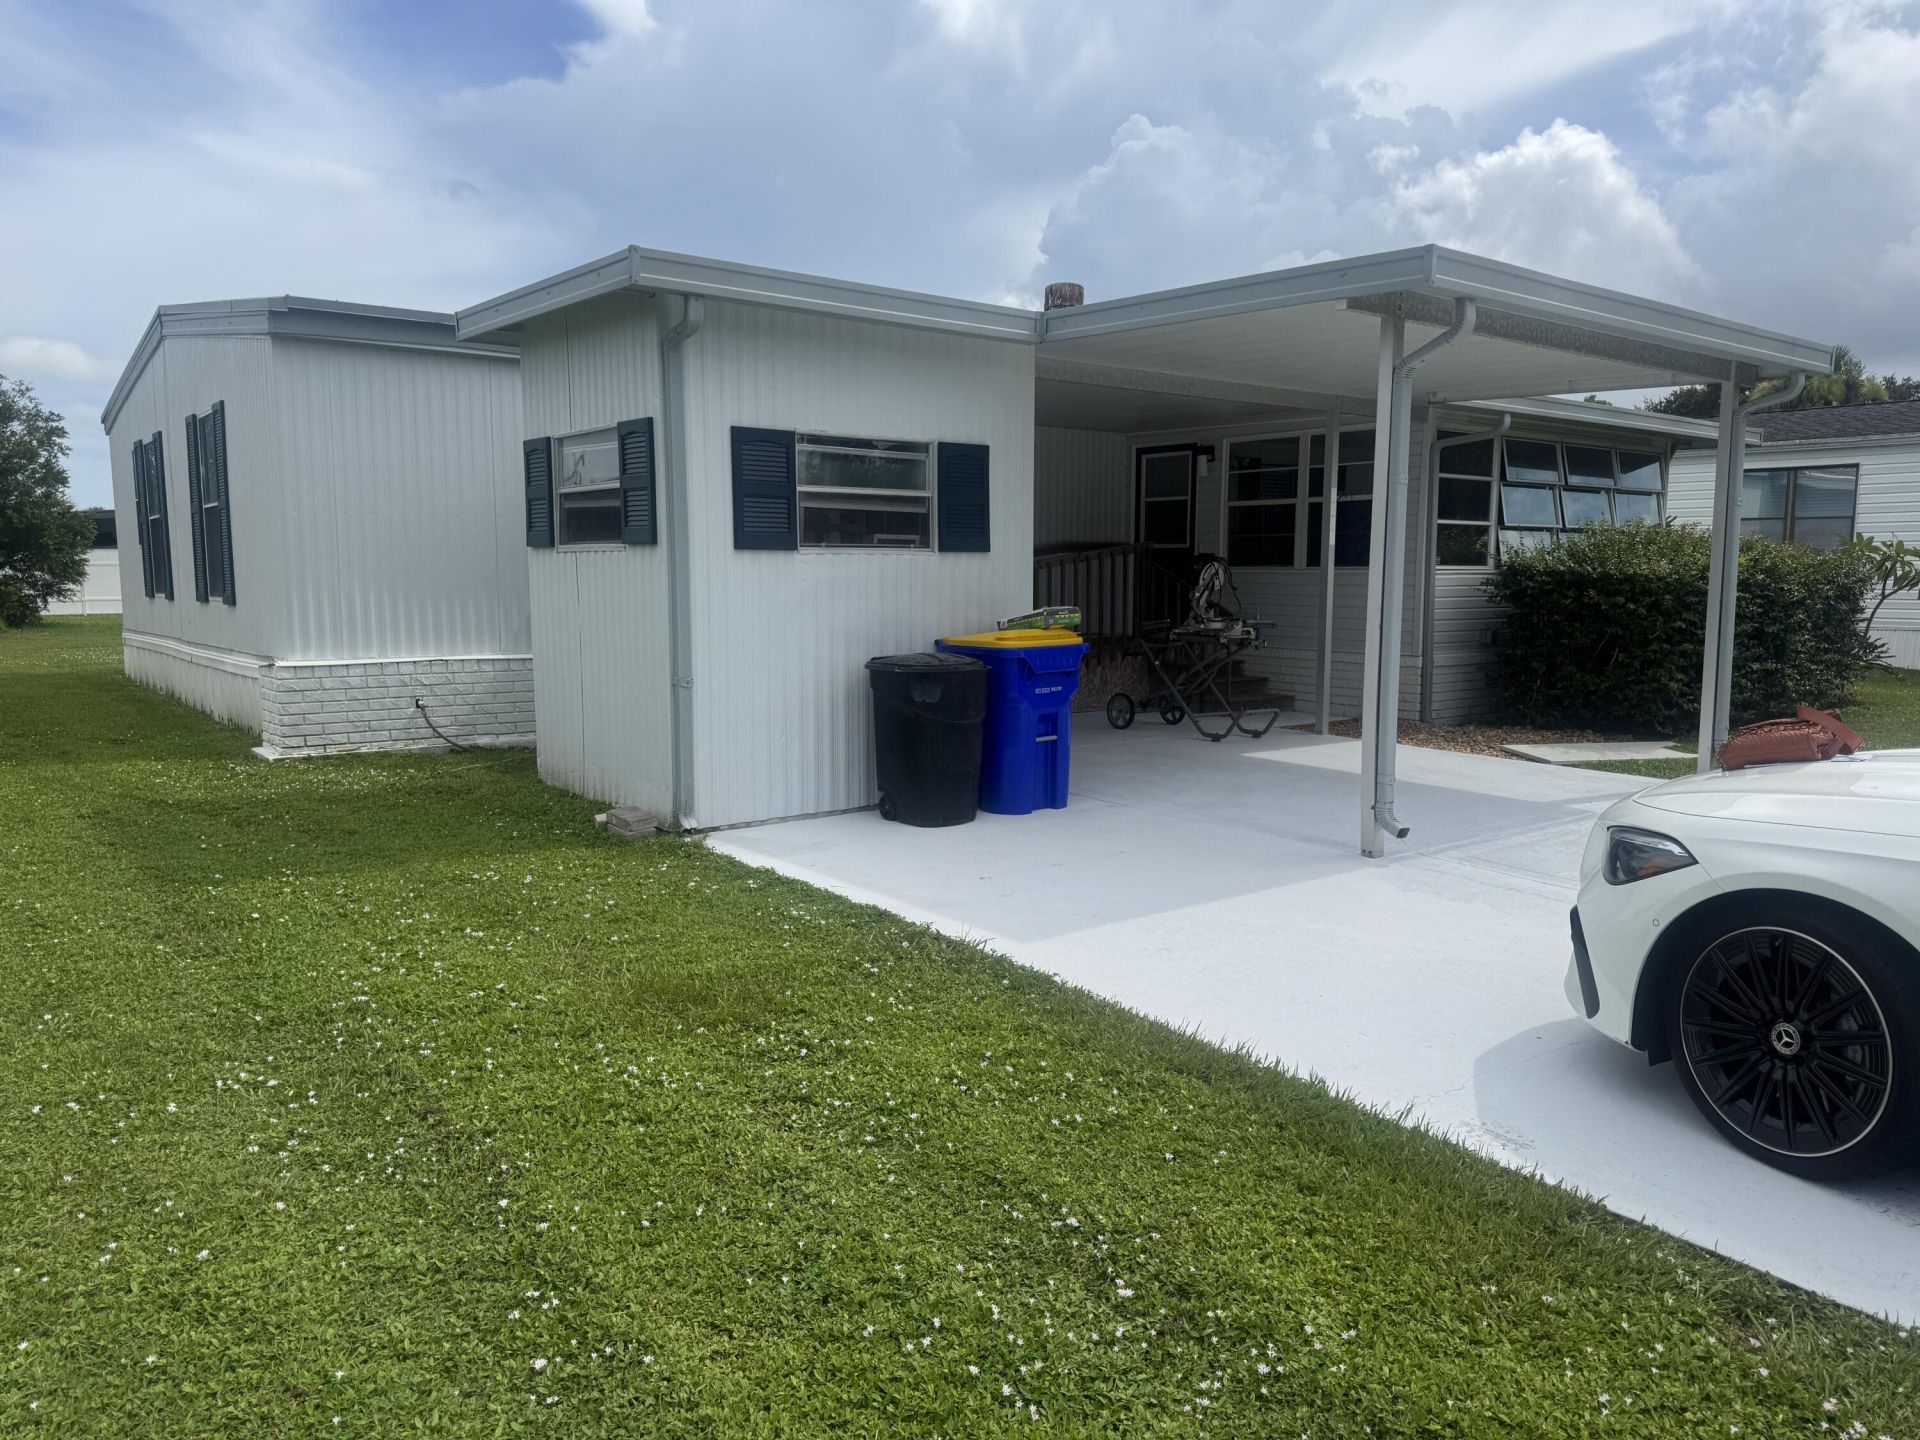
Carport Spaces: 4
Exterior: Vinyl Siding
Fireplace: Electric
Flooring: Carpet, Linoleum
Furnished: Partially
Guest House Y/N: No
HOA Fee: $149/ Monthly
Laundry: Inside, Laundry Room, In Unit
Lot: Fruit Tree(s)
Lot: Fruit Tree(s)
Model Name: Sheraton by Redman
Parcel#: 123940002009002104
Parking: Attached Carport, Carport
Parking Notes: Attached Carport, Carport
Patio/Porch: Porch - Open, Porch, Glass Enclosed
Pet Fee: 200
Pets Allowed: Yes, Pet Restrictions Possible
Restrictions: No Restrictions
Sewer: Public Sewer
SQFT Living: 1232
Total Rooms: 5
Utilities: Cable Available, Sewer Available, Water Available
Utilities: Cable Available, Sewer Available, Water Available
Water: Public
Waterfront Features: None
Windows: Casement
Room Sizes
Living Room: 15 X 18 Level Main
Kitchen: 12 X 10 Level Main
Primary Bedroom: 13 X 14 Level Main
Dining Room: 10 X 11 Level Main
Bedroom 2: 12 X 11 Level Main
Local Schools
High School: South Fork
Middle School: Dr. David L. Anderson
Elementary School: Crystal Lake (Martin)
Listed By / Shown By
Listed By
Agency Name: Real Estate of Florida
Agency Phone: 772-600-7400
Shown By
Agent Name: Sharon Edwards
Agent Phone:
Agency Title: Realty 100

Estimate Your Payment
Estimated Payment
$ 834.74 per month $634.29 Principal & Interest $117.33 Property Tax $83.13 Homeowner's InsuranceChange Payment Information


Privacy Policy / DMCA Notice / ADA Accessibility


This site is hosted, designed and copyright
© 1994 - 2026 by
Delta Media Group, Inc. -- Patent Pending --
2659 SW Monarch Trail | MLS# B26061376
This single family home located at 2659 SW Monarch Trail, Stuart, FL 34997 is currently listed for sale with an asking price of $285,000. This property was built in 1982 and has 2 bedrooms and 2 full baths with 1680 sq. ft. SW Monarch Trail is located in the ST LUCIE FALLS (AKA RIVER FOREST) subdivision. Search ST LUCIE FALLS (AKA RIVER FOREST) real estate on sedwards.realty100.com today.