
BEDS2
BATHS2 full
SQUARE FEET1,291
MLS#B26065052
STATUSActive
PROPERTY TYPEResidential - Condominium
SUBDIVISIONVICTORIA VILLAGE G CONDO
Property Description
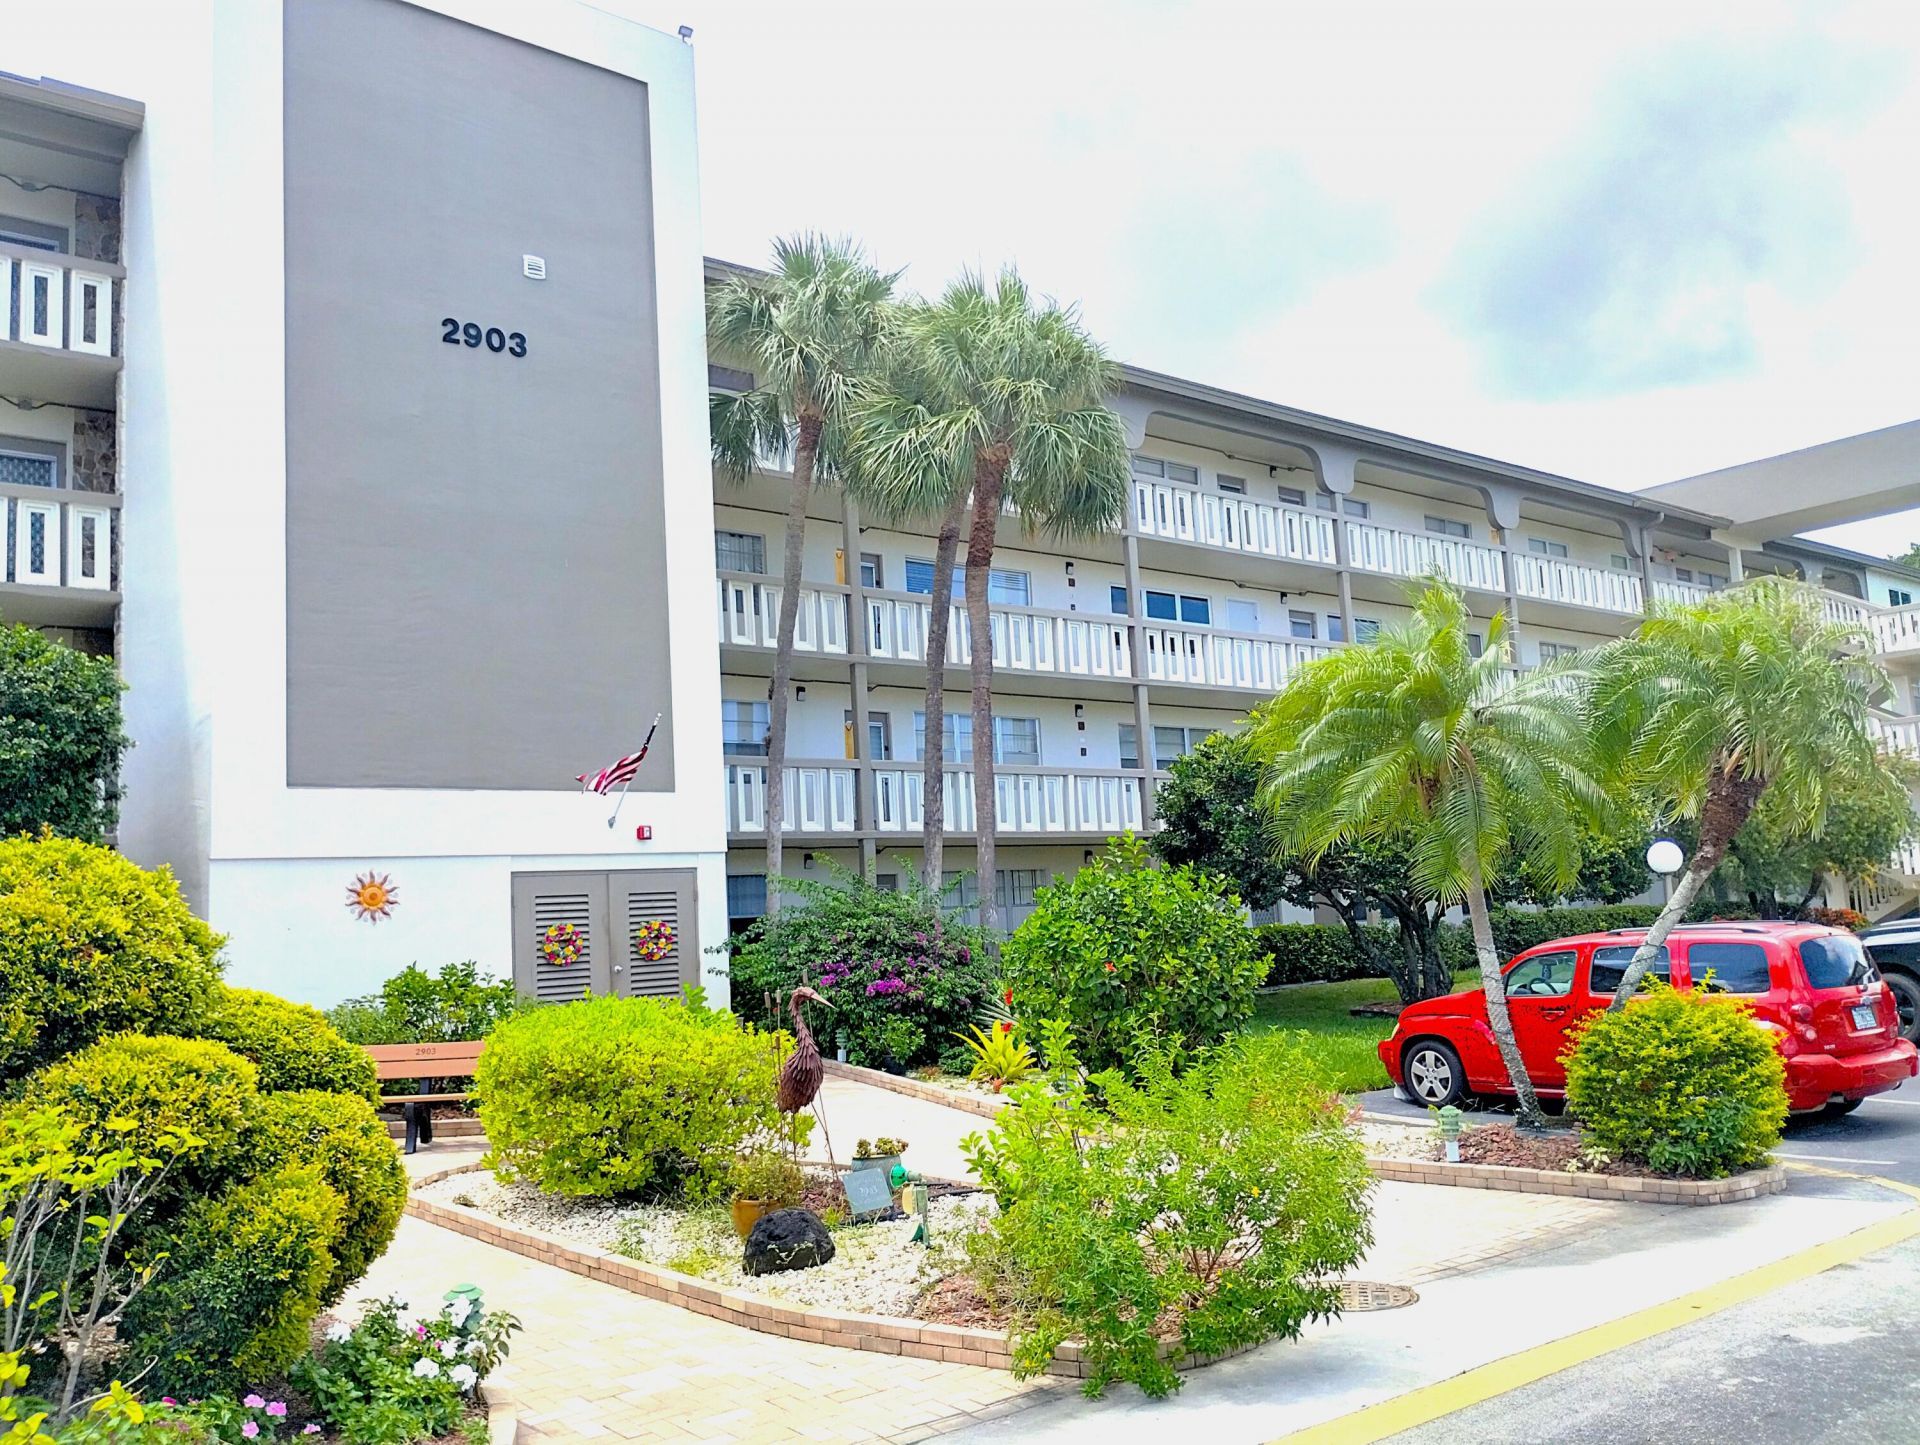
STEP INTO CHIC LUXURY IN THIS TOTALLY REMODELED CORNER PENTHOUSE UNIT W/ FANTASTIC WATER VIEW! NEW AC, NEW WATERHEATER & NEW ELECTRIC PANEL! IMPACT WINDOWS & DOORS. TOP OF THE LINE MATERIALS! OPEN KITCHEN FEATURES SS APPLIANCES, GRANITE & CUSTOM CABINETS. PORCELAIN TILES FLOW EVERYWHERE! DROPPED CEILINGS W/HIGH HATS FOR LIGHT & NOISE INSULATION. LOVELY UPDATED BATHROOMS WILL PLEASE. THIS GOLF COMMUNITY HAS NO MANDATORY FEES & INCLUDES PICKLEBALL, TENNIS, BILLIARDS, BOCCE BALL, ACTIVE CLUBHOUSE W/ CLUBS & CLASSES GALORE. FREE BUS SHUTTLE IN & OUT OF THE COMMUNITY. BBQ AT THE POOL OR DANCE THE NIGHT AWAY. FULL GYM W/SAUNA & SHOWERS. WEEKLY ENTERTAINMENT, $2 MOVIES AT THE THEATRE. 6 MILES TO POMPANO BEACH W/SHOPPING AND GREAT EATERIES NEARBY, COME LIVE THE COUNTRY-CLUB LIFE FOR LESS! Living room and kitchen shades are operated via remote control, patio has plexiglass slider enclosure and protected with roll down hurricane shutters.
Property Features
Property Type: Residential - Condominium
Cooling: Central Air, Ceiling Fan(s), Electric
Heating: Electric, Central Individual
Roof Type: Concrete, Flat
Stories: 1.0
Taxes: $4,103
Year Built: 1978
Amenities
Bar
Built-in Features
Elevator
Walk-In Closet(s)
Feature Descriptions
Appliances: Electric Water Heater, Dishwasher, Electric Range, Ice Maker, Microwave, Refrigerator, Water Heater, Range
Association Amenities: Billiard Room, Clubhouse, Car Wash Area, Elevator(s), Fitness Center, Golf Course, Hot Water, Jogging Path, Laundry, Management, Parking, Sauna, Shuffleboard Court, Spa/Hot Tub, Storage, Tennis Court(s), Manager On Site, Trash Chute, Bike Storage, Bocce Ball, Cafe/Restaurant, Courtesy Bus, Heated Pool, Internet Included, Maintained Community, Pickleball Court(s), Street Lights, Gated, Security, Maintenance, Recreation Facilities
Association Fee Includes: Cable TV, Insurance, Internet, Maintenance Grounds, Pest Control, Security, Sewer, Trash, Water, Common Areas
Days on Site: 2
Exterior: Block - Decorative
Flooring: Marble, Tile, Wood
HOA Fee: $789/ Monthly
Hot Tub: Yes
Laundry: Common Area, Main Level
Parcel#: 484229ca0560
Parking: Assigned, Deeded, Guest, Open, Golf Cart Parking
Parking Notes: Assigned, Deeded, Guest, Open, Golf Cart Parking
Pets Allowed: No
Restrictions: No Smoking, Parking - No Commercial Vehicles, Lease Restrictions
Sauna: Yes
Security: Fire Sprinkler System, Gated with Guard, Security Guard, Smoke Detector(s), Security Patrol, Security Gat
Sewer: Public Sewer
Spa: Yes
Spa: In Ground
Special View Info: Water
Sprinkler: Auto Sprinkler
SQFT Living: 1291
Structure Type: Multi Family
Total Rooms: 3
Utilities: Cable Available, Sewer Connected
Utilities: Cable Available, Sewer Connected
Water: Public
Windows: Storm Window(s)
Local Schools
High School: Coconut Creek
Middle School: Margate
Elementary School: Coconut Creek
Listed By / Shown By
Listed By
Agency Name: Engage 100 Realty Group
Agency Phone: 954-895-6852
Shown By
Agent Name: Sharon Edwards
Agent Phone:
Agency Title: Realty 100

Estimate Your Payment
Estimated Payment
$ 1,096.83 per month $667.45 Principal & Interest $341.92 Property Tax $87.47 Homeowner's InsuranceChange Payment Information


Privacy Policy / DMCA Notice / ADA Accessibility


This site is hosted, designed and copyright
© 1994 - 2026 by
Delta Media Group, Inc. -- Patent Pending --
2903 Victoria Circle, Unit O4 | MLS# B26065052
This condo located at 2903 Victoria Circle, Unit O4, Coconut Creek, FL 33066 is currently listed for sale with an asking price of $299,900. This property was built in 1978 and has 2 bedrooms and 2 full baths with 1291 sq. ft. Victoria Circle, Unit O4 is located in the VICTORIA VILLAGE G CONDO subdivision. Search VICTORIA VILLAGE G CONDO real estate on sedwards.realty100.com today.