
BEDS2
BATHS1 full
SQUARE FEET1,687
MLS#B26064351
STATUSActive Under Contract
PROPERTY TYPEResidential - Single Family
SUBDIVISIONBROADMOOR SEC 4
Property Description
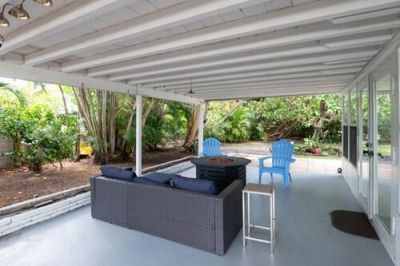
2 Bedroom 1 bath home situated on a corner lot in the south end of West Palm Beach. CBS built with oversized family room and all tile floors.
Property Features
Property Type: Residential - Single Family
Cooling: Central Air, Ceiling Fan(s), Central Building
Fenced: Yes
Garage: 1 car attached
Heating: Central
Lot Size: 0.20 Acres
Roof Type: Shingle
Stories: 1.0
Taxes: $11,465
Year Built: 1952
Amenities
Closet Cabinetry
Storage
Feature Descriptions
Appliances: Electric Water Heater, Cooktop, Dryer, Disposal, Dishwasher, Microwave, Oven, Refrigerator, Water Heater, Washer, Range, Freezer
Days on Site: 2
Door Features: French Doors
Exterior: Block, Concrete, Other, CBS
Fencing: Fenced
Flooring: Ceramic Tile, Terrazzo
Furnished: Furnished
Laundry: In Garage
Lot: Corner Lot, Sidewalks
Lot: Corner Lot, Sidewalks
Parcel#: 74434410050030150
Parking: Driveway, On Street, Garage, Attached Garage
Parking Notes: Driveway, On Street, Garage, Attached Garage
Patio/Porch: Patio - Open, Porch - Open, Patio, Porch
Pet Fee: 350
Pets Allowed: Yes, Breed Restrictions, Number Limit, Size Limit, Pet Restrictions Possible
Restrictions: No Restrictions
Security: Smoke Detector(s)
Sewer: Public Sewer
Special View Info: Garden
Sprinkler: Auto Sprinkler, Zoned Sprinkler
SQFT Living: 1373
Structure Type: House
Total Rooms: 6
Utilities: Cable Available, Sewer Connected, Water Connected
Utilities: Cable Available, Sewer Connected, Water Connected
Water: Public
Waterfront Features: None
Room Sizes
Living Room: 20 X 25 Level Main
Kitchen: 10 X 15 Level Main
Primary Bedroom: 20 X 20 Level Main
Local Schools
High School: Forest Hill
Middle School: Conniston Community
Elementary School: South Olive
Listed By / Shown By
Listed By
Agency Name: Florida Professional R.E.
Agency Phone: 561-718-2987
Shown By
Agent Name: Sharon Edwards
Agent Phone:
Agency Title: Realty 100

Estimate Your Payment
Estimated Payment
$ 4,353.68 per month $3,004.51 Principal & Interest $955.42 Property Tax $393.75 Homeowner's InsuranceChange Payment Information


Privacy Policy / DMCA Notice / ADA Accessibility


This site is hosted, designed and copyright
© 1994 - 2026 by
Delta Media Group, Inc. -- Patent Pending --
311 Winters Street | MLS# B26064351
This single family home located at 311 Winters Street, West Palm Beach, FL 33405 is currently listed for sale with an asking price of $1,350,000. This property was built in 1952 and has 2 bedrooms and 1 full baths with 1687 sq. ft. Winters Street is located in the BROADMOOR SEC 4 subdivision. Search BROADMOOR SEC 4 real estate on sedwards.realty100.com today.