SharonEdwards

BEDS2
BATHS2 full
SQUARE FEET1,989
MLS#B26081275
STATUSActive
PROPERTY TYPEResidential - Condominium
SUBDIVISIONHARBOUR ISLE WEST
Property Description
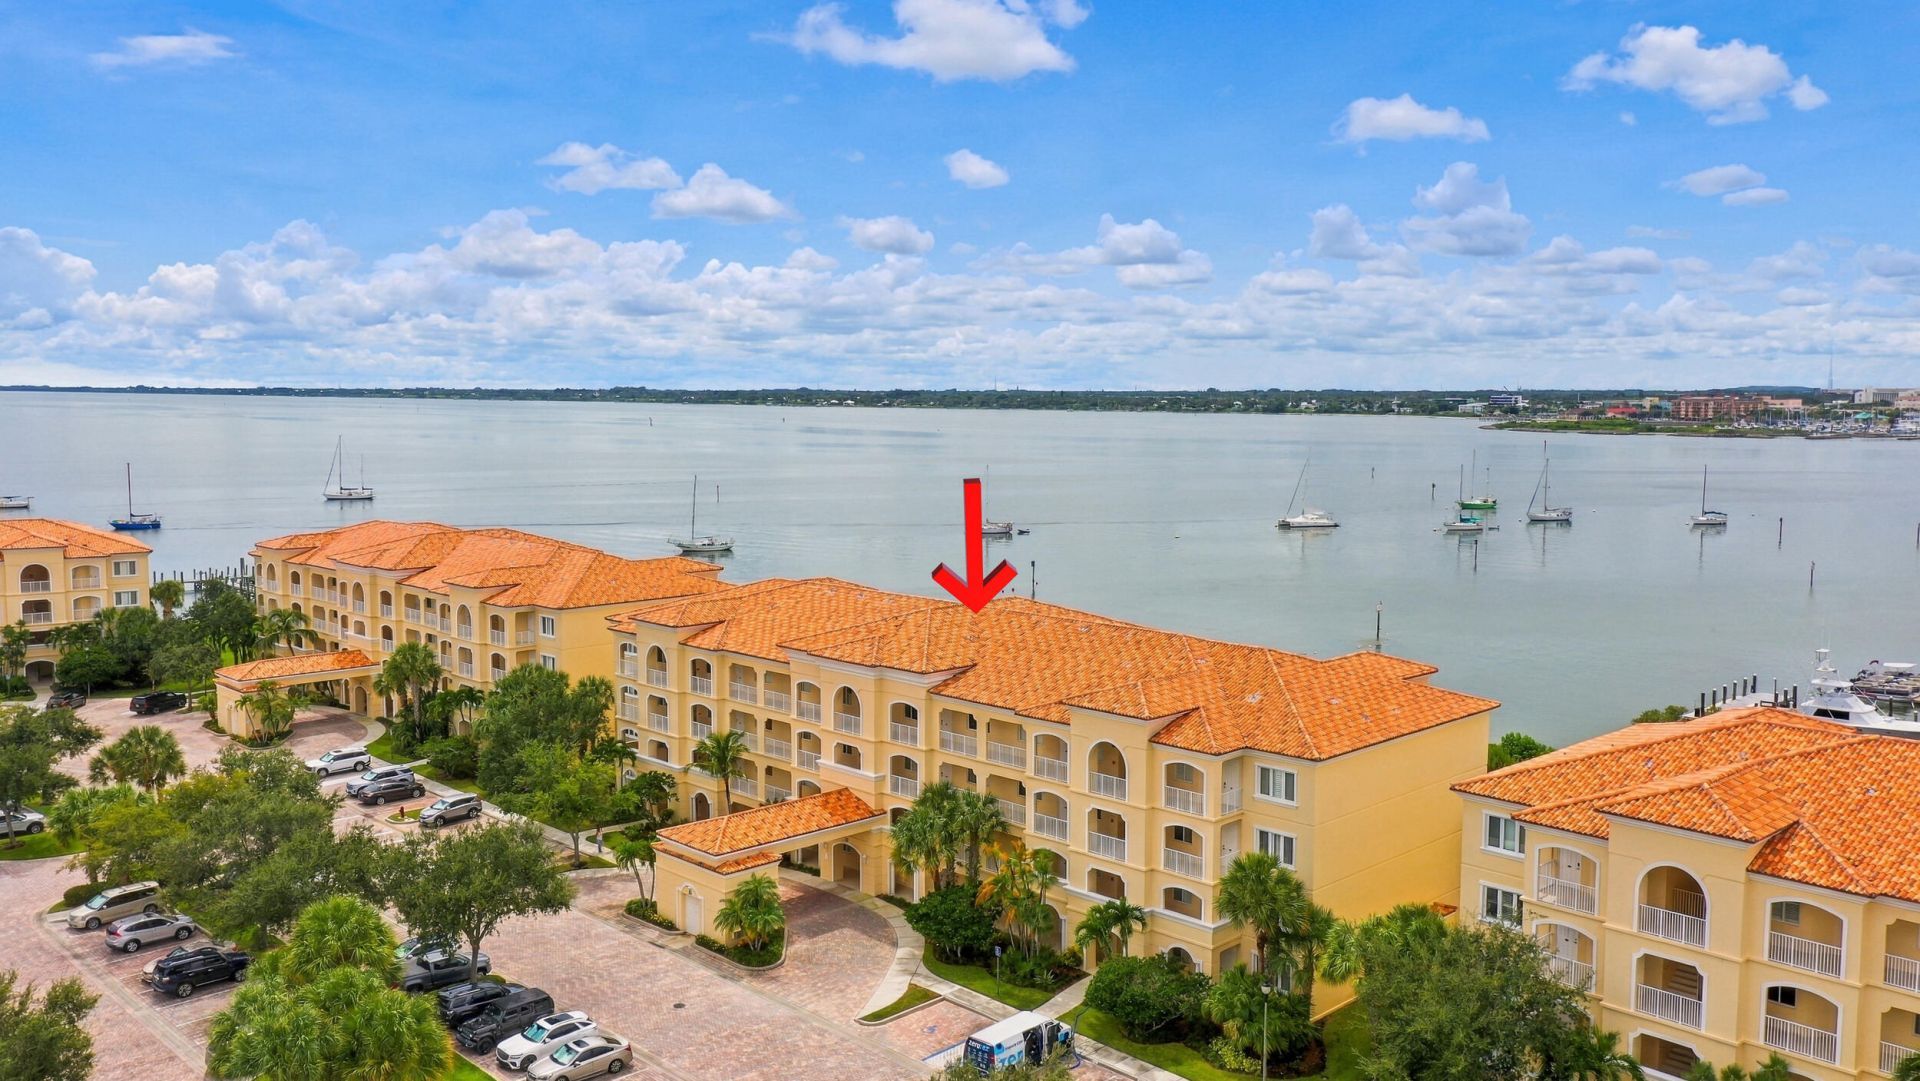
Incredible sunset views await you in this turn-key home overlooking Causeway Cove Marina, the Indian River, and downtown Fort Pierce. It has been tastefully renovated & boasts so many custom features. From the upgraded cabinetry, granite, and Frigidaire Gallery appliances in the kitchen to the spa-like primary bath w/ built-in jacuzzi tub, custom shower, & pebble-like flooring, it will not disappoint. Also included is volume crown molding, luxury vinyl & tile flooring, planation shutters/sliders, elegant lighting, & custom closets w/ built-in dressers. Ceilings are high, windows/doors are hurricane-rated, & flex room provides for extra sleeping. HIW has top notch amenities, is a pet-friendly community, & in an excellent location. Walk to d'town FP, beaches/inlet, & restaurants in between.
Property Features
Property Type: Residential - Condominium
Cooling: Central Air, Ceiling Fan(s), Electric
Fenced: Yes
Heating: Central, Electric
Home Style: Traditional, Mediterranean
Roof Type: Barrel, Concrete
Stories: 1.0
Taxes: $7,874
Year Built: 2006
Amenities
Entrance Foyer
High Ceilings
Kitchen Island
Walk-In Closet(s)
Bedroom Layout - Split
Closet Cabinetry
Feature Descriptions
Appliances: Electric Water Heater, Dryer, Disposal, Dishwasher, Electric Range, Ice Maker, Microwave, Oven, Refrigerator, Water Heater, Washer, Range
Association: Harbour Isle West
Association Amenities: Billiard Room, Clubhouse, Car Wash Area, Dog Park, Elevator(s), Fitness Center, Jogging Path, Management, Picnic Area, Parking, Pool, Spa/Hot Tub, Tennis Court(s), Manager On Site, Bocce Ball, Community Room, Heated Pool, Internet Included, Kitchen Facilities, Sidewalks, Gated, Security, Recreation Facilities
Association Fee Includes: Insurance, Internet, Maintenance Grounds, Maintenance Structure, Security, Trash, Water, Common Areas, Eleva
Exterior: Concrete, CBS, Concrete Block - With Stucco, Pre-Cast
Flooring: Tile, Vinyl
Furnished: Furnished
HOA Fee: $894/ Monthly
Hot Tub: Yes
Laundry: Inside, Laundry Room, Laundry Tub
Parcel#: 240250305070008
Parking: Assigned, Guest
Parking Notes: Assigned, Guest
Pets Allowed: Yes, Number Limit
Restrictions: Parking - No Boat, Parking - No RV, Parking - No Trailer
Security: Fire Alarm, Fire Sprinkler System, Gated with Guard, Security Guard, Smoke Detector(s), Security Fence, Se
Sewer: Public Sewer
Special View Info: Water, Intracoastal, Marina, River
Sprinkler: Auto Sprinkler
SQFT Living: 1989
Structure Type: Multi Family
Total Rooms: 3
Utilities: Cable Connected, Electricity Connected, Sewer Connected, Water Connected
Utilities: Cable Connected, Electricity Connected, Sewer Connected, Water Connected
Water: Public
Waterfront Features: River Front, Intracoastal
Windows: Plantation Shutters, Sliding
Listed By / Shown By
Listed By
Agency Name: Keller Williams Realty of PSL
Agency Phone: 772-236-5700
Shown By
Agent Name: Sharon Edwards
Agent Phone: (954) 859-2100
Agency Title: Realty 100

Estimate Your Payment
Estimated Payment
$ 1,776.34 per month $990.38 Principal & Interest $656.17 Property Tax $129.79 Homeowner's InsuranceChange Payment Information


Privacy Policy / DMCA Notice / ADA Accessibility


This site is hosted, designed and copyright
© 1994 - 2026 by
Delta Media Group, Inc. -- Patent Pending --
32 Harbour Isle Drive W, Unit 103 | MLS# B26081275
This condo located at 32 Harbour Isle Drive W, Unit 103, Fort Pierce, FL 34949 is currently listed for sale with an asking price of $445,000. This property was built in 2006 and has 2 bedrooms and 2 full baths with 1989 sq. ft. Harbour Isle Drive W, Unit 103 is located in the HARBOUR ISLE WEST subdivision. Search HARBOUR ISLE WEST real estate on sedwards.realty100.com today.