
BEDS2
BATHS2 full
SQUARE FEET1,344
MLS#B26060255
STATUSActive
PROPERTY TYPEResidential - Mobile Home
SUBDIVISIONSandhill Shores
Property Description
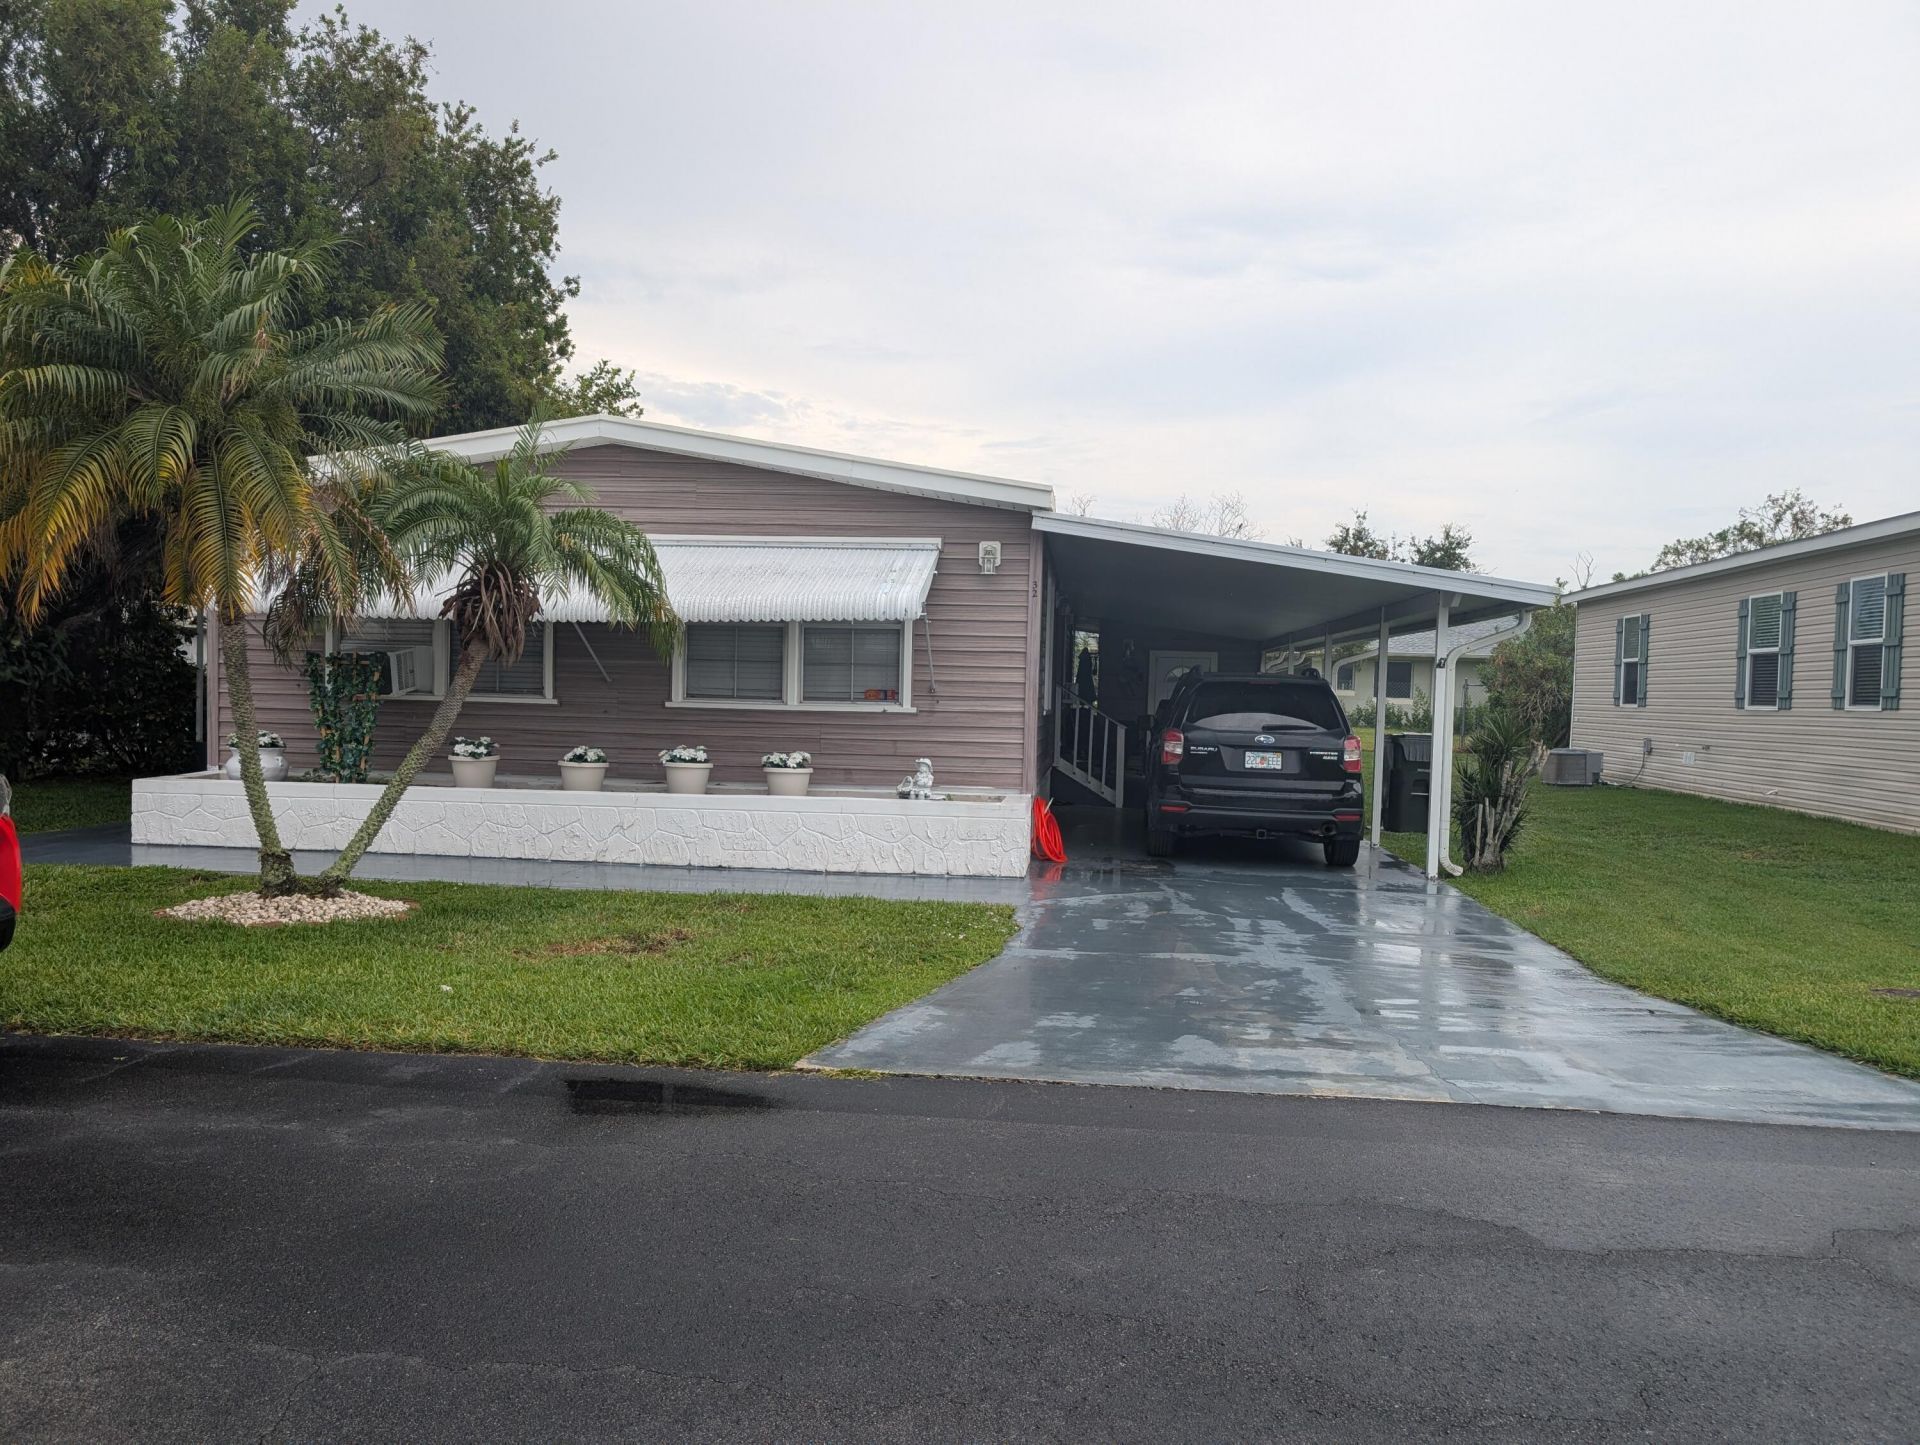
Best value in the community! This spacious home boasts shade trees, patios, lanais, and sheds. The outdoor spaces are amazing and just waiting for their new owners. 2 bedrooms, both with connected bathrooms makes this home great for guests or roommates. One of the larger homes in this community and close to downtown entertainment and beaches makes this a must see! Sandhill Shores is a 55+ community with a heated pool, bocci ball, fitness center, crafts room, and large activities center keeps you in the loop on all social activities or relax on your own lanai for some down time. This home does have monthly lot rent and you will need to qualify with the community so call to schedule your showing today.
Property Features
Property Type: Residential - Mobile Home
Cooling: Wall/Window Unit(s)
Heating: Central, Other
Roof Type: Metal
Stories: 1.0
Taxes: $125
Year Built: 1980
Amenities
Bar
Other
Feature Descriptions
Appliances: Electric Water Heater, Cooktop, Dryer, Dishwasher, Oven, Refrigerator, Vented Exhaust Fan, Water Heater, Washer, Electric Cooktop
Carport Spaces: 2
Exterior: Aluminum Siding
Flooring: Carpet, Laminate
Laundry: Inside
Lot: Many Trees
Lot: Many Trees
Parcel#: 2000030000
Parking: Attached Carport, Concrete, Carport
Parking Notes: Attached Carport, Concrete, Carport
Patio/Porch: Patio - Covered, Patio - Open, Porch - Screened, Patio, Porch, Glass Enclosed
Pets Allowed: Yes, Pet Restrictions Possible
Restrictions: Buyer Approval Required
Security: Security Patrol, Security Gate
Sewer: Public Sewer
SQFT Living: 1344
Total Rooms: 3
Utilities: Electricity Connected, Sewer Connected, Water Connected
Utilities: Electricity Connected, Sewer Connected, Water Connected
Water: Public
Listed By / Shown By
Listed By
Agency Name: Anchor Southeast Realty LLC
Agency Phone: 772-254-5020
Shown By
Agent Name: Sharon Edwards
Agent Phone:
Agency Title: Realty 100

Estimate Your Payment
Estimated Payment
$ 106.07 per month $84.57 Principal & Interest $10.42 Property Tax $11.08 Homeowner's InsuranceChange Payment Information


Privacy Policy / DMCA Notice / ADA Accessibility


This site is hosted, designed and copyright
© 1994 - 2026 by
Delta Media Group, Inc. -- Patent Pending --
32 Manor Drive | MLS# B26060255
This single family home located at 32 Manor Drive, Fort Pierce, FL 34982 is currently listed for sale with an asking price of $38,000. This property was built in 1980 and has 2 bedrooms and 2 full baths with 1344 sq. ft. Manor Drive is located in the Sandhill Shores subdivision. Search Sandhill Shores real estate on sedwards.realty100.com today.