SharonEdwards

BEDS3
BATHS3 full
SQUARE FEET1,764
MLS#B26093800
STATUS(Bank Owned) - Active
PROPERTY TYPEResidential - Townhouse
SUBDIVISIONWELLEBY UNIT SIX
Property Description
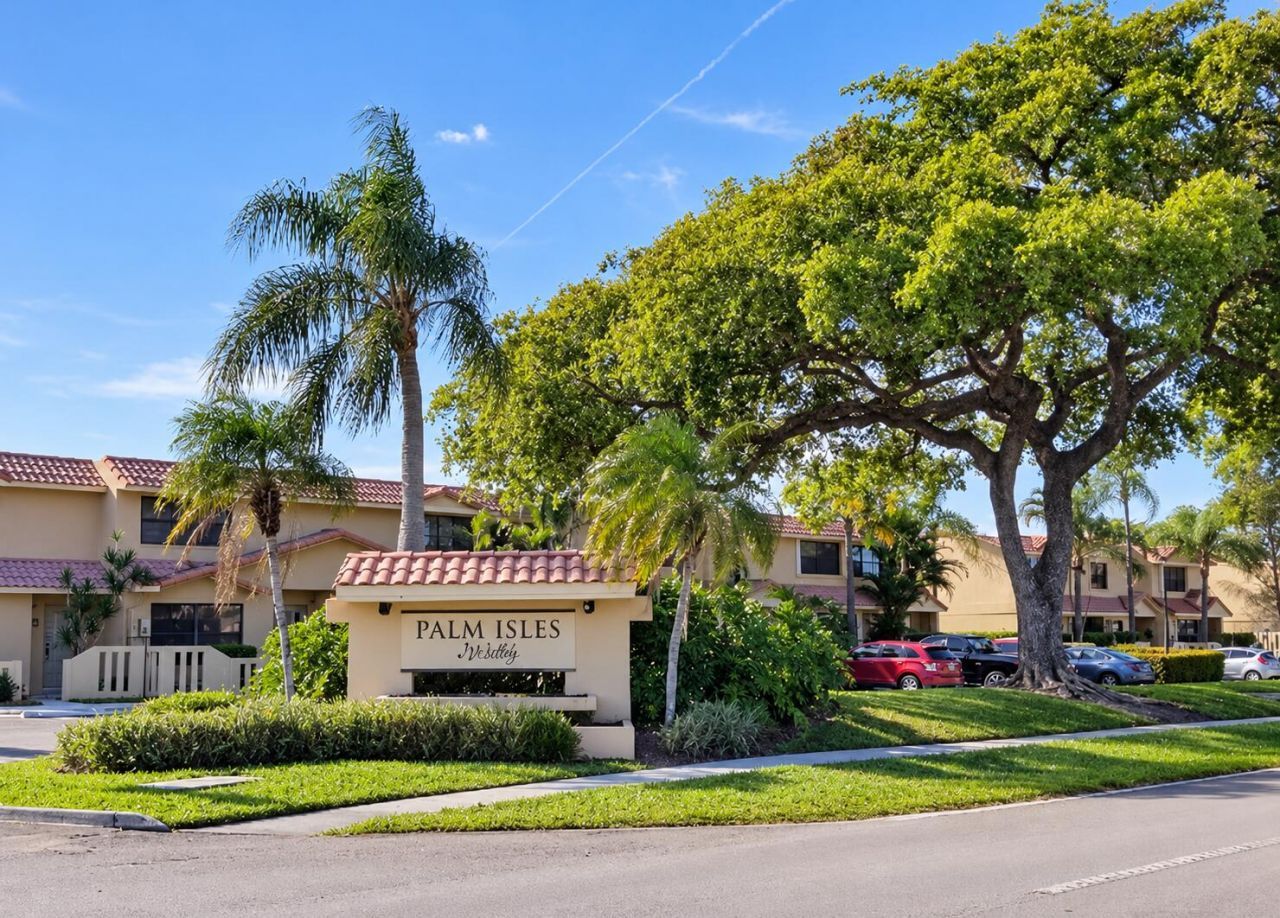
Own a two-story townhouse in Welleby Unit Six, Sunrise, Florida. This residence spans 1,680 square feet of above-grade finished area with three bedrooms and a trio of full bathrooms. The interior is arranged across both floors, giving gathering spaces and private quarters clear separation. A waterfront setting brings lasting appeal and a distinctive backdrop to everyday living. The property combines a practical layout with the value of ownership in a well-known subdivision.
Property Features
Property Type: Residential - Townhouse
Cooling: Central Air
Heating: Central
Lot Size: 0.03 Acres
Roof Type: Tile
Stories: 2.0
Taxes: $6,897
Year Built: 1984
Amenities
Storage
Balcony
Feature Descriptions
Appliances: Dryer, Disposal, Dishwasher, Electric Range, Ice Maker, Microwave, Refrigerator, Washer, Range
Association: Welleby Management Association Inc.
Association Amenities: Park, Playground, Pool
Association Fee Includes: Maintenance Grounds, Trash, Common Areas, Roof Repairs, Pool Service
Balcony: Balcony - Open
Days on Site: 2
Exterior: CBS
Flooring: Tile
HOA Fee: $233/ Monthly
Laundry: Main Level
Parcel#: 494120300430
Parking: Assigned
Parking Notes: Assigned
Patio/Porch: Patio - Open, Patio
Pets Allowed: Yes, Pet Restrictions Possible
Restrictions: Parking - No RV, Parking - No Trailer
Security: Smoke Detector(s), None
Sewer: Public Sewer
Special View Info: Water, Lake
SQFT Living: 1680
Structure Type: Townhouse
Total Rooms: 1
Utilities: Sewer Connected, Water Connected
Utilities: Sewer Connected, Water Connected
Water: Public
Waterfront Features: None, Lake Front
Windows: Plantation Shutters, Shutters
Local Schools
High School: Piper
Middle School: Westpine
Elementary School: Welleby
Listed By / Shown By
Listed By
Agency Name: 1st Class Real Estate South Florida
Agency Phone: 954-802-8818
Shown By
Agent Name: Sharon Edwards
Agent Phone: (954) 859-2100
Agency Title: Realty 100

Estimate Your Payment
Estimated Payment
$ 1,682.33 per month $979.25 Principal & Interest $574.75 Property Tax $128.33 Homeowner's InsuranceChange Payment Information


Privacy Policy / DMCA Notice / ADA Accessibility


This site is hosted, designed and copyright
© 1994 - 2026 by
Delta Media Group, Inc. -- Patent Pending --
3915 NW 94th Way | MLS# B26093800
This townhouse located at 3915 NW 94th Way, Sunrise, FL 33351 is currently listed for sale with an asking price of $440,000. This property was built in 1984 and has 3 bedrooms and 3 full baths with 1764 sq. ft. NW 94th Way is located in the WELLEBY UNIT SIX subdivision. Search WELLEBY UNIT SIX real estate on sedwards.realty100.com today.