
BEDS2
BATHS1 full
SQUARE FEET1,344
MLS#TB8535307
STATUSActive
PROPERTY TYPEResidential - Single Family
SUBDIVISIONKENILWORTH
Property Description
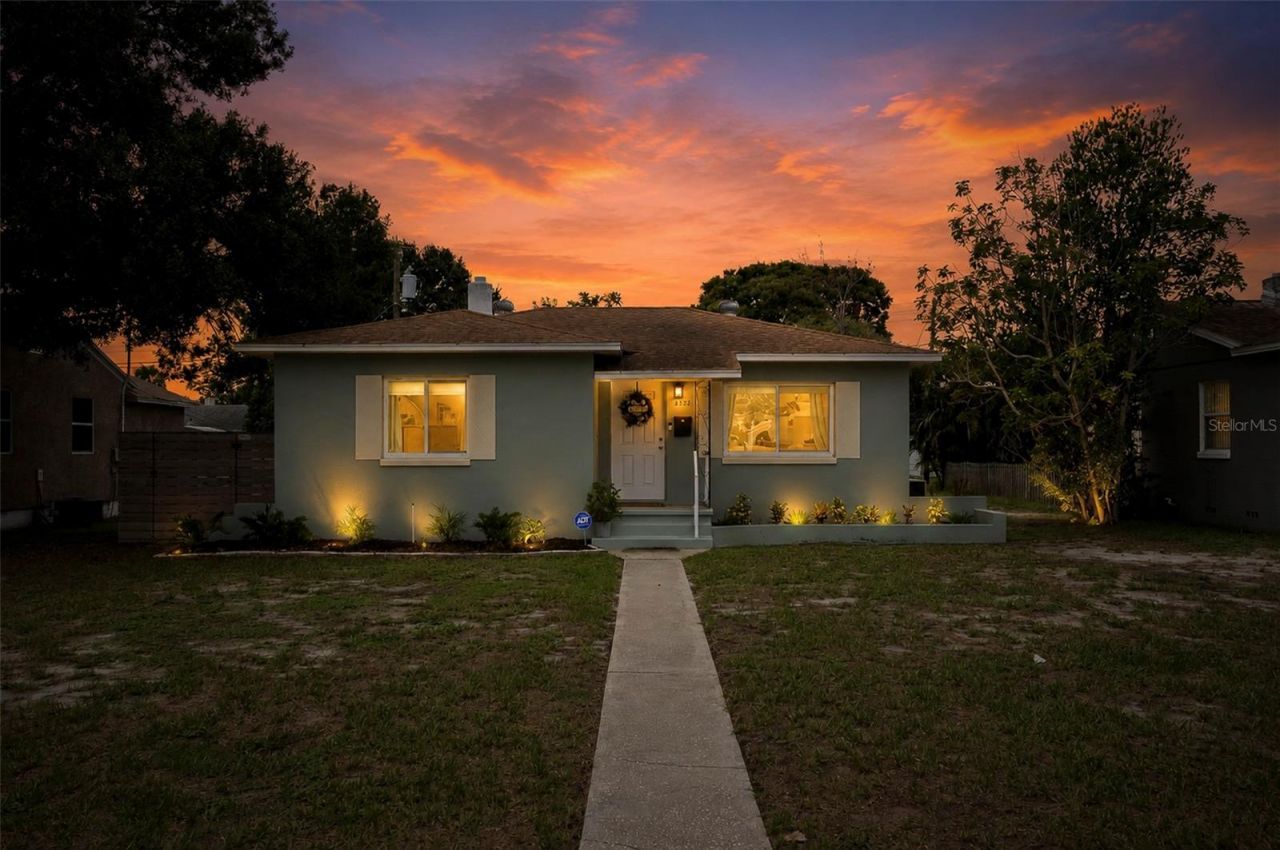
Wow!! Non-evacuation zone, Non Flood Zone!! Clean 4 Point in Hand!! 2018 Windows for Complete Silence!! Welcome to a home that's as charming as it is comfortable - solidly built of concrete block and full of thoughtful updates. Pull onto the brick-paved driveway and into your one car overside garage! Once in the newly gated backyard you're greeted by a spacious front deck, with water spout, the perfect place to unwind after a long day and water your freshly planted plants. Step outside to a backyard that's been thoughtfully upgraded for easy, year-round enjoyment - new pavers, a fresh fence for privacy, low-maintenance turf, and decorative rock work come together for a polished, move-in-ready outdoor space.Step inside to a versatile front room that adapts to your life: a sitting area, home office, playroom, or whatever you need it to be.Just through the entryway, the kitchen shines with granite countertops, an undermount sink, a full stainless steel appliance package, and classic Shaker cabinetry. It flows effortlessly into a dining area and a generously sized living room - and a standout addition, a built-in bar complete with a wine fridge, makes entertaining a genuine pleasure.The bedrooms are well-proportioned with ample closet space and fresh new carpet, while the bathroom is spacious and beautifully finished. A blend of hardwood, tile, and carpet runs throughout, and central heating and air keep things comfortable year-round. Newer windows keep the interior remarkably quiet and peaceful, and the home has been freshly painted throughout with new light fixtures and a newer electric water heater. The roof presents like new, and the garage door is newer as well.Best of all, this concrete-block home is centrally located to everything and sits in a non-evacuation zone - a rare and valuable combination that makes it all the more desirable. Come see it for yourself; a home this move-in ready and this well cared for won't last long.Property details: Single Family Built 1950 Concrete block, stucco exterior 1 story Gable/hip shingle roof Central heat & air Hardwood/tile/carpet flooring 54 x 107 lot Non-evacuation zoneRecent upgrades since purchase: Built-in bar with wine fridge New pavers New fence Turf Decorative rock landscaping
Property Features
Property Type: Residential - Single Family
Cooling: Central Air, Mini-Split Unit(s)
Fenced: Yes
Garage: 1 car attached
Heating: Central
Home Style: Ranch
Lot Size: 0.13 Acres
Roof Type: Shingle
Stories: 1.0
Taxes: $5,816
Year Built: 1950
Amenities
Ceiling Fans(s)
Dry Bar
Primary Bedroom Main Floor
Smart Home
Stone Counters
Thermostat
Window Treatments
Courtyard
Dog Run
Garden
Private Yard
Feature Descriptions
Appliances: Built-In Oven, Convection Oven, Dishwasher, Disposal, Dryer, Exhaust Fan, Freezer, Ice Maker, Microwave, Range Hood, Refrigerator
Barn Features: Block
Directions: Take Exit 24 from I-275 for 22nd Ave N and head west (toward Tyrone Square).Drive west on 22nd Ave N for about 2.4 miles.Turn right (north) onto 49th St N and drive about 0.3 miles.Turn left (west) onto 9th Ave N.Proceed to 44th Street N, go south into th
Exterior: Block, Stucco
Fencing: Fenced, Wood
Flood Zone Code: X
Flooring: Carpet, Ceramic Tile, Wood
Foundation: Block
Garage Dimensions: 10x20
Home Warranty Y/N: No
Lot Dimensions: 0.13
Other Equipment: Private Yard
Other Structures: Kennel/Dog Run
Ownership: Fee Simple
Property Attached Y/N: No
Property Sub-Type: Single Family Residence
Sewer: Public Sewer
Showing Instructions: Appointment Only
Special Sale Provisions: None
Utilities: Cable Connected, Public, Sewer Connected
Vegetation: Trees/Landscaped
Water: Public
Water Access Y/N: No
Room Sizes
Primary Bedroom: 15x11
Bathroom 1: 8x5
Bedroom 2: 11x12
Living Room: 18x11
Kitchen: 12x8.2
Family Room: 15x11
Listed By / Shown By
Listed By
Agency Name: PARK PROPERTY GROUP
Agency Contact: 727-216-6591
Shown By
Agent Name: Sharon Edwards
Agent Phone:
Agency Title: Realty 100

Estimate Your Payment
Estimated Payment
$ 1,413.53 per month $821.23 Principal & Interest $484.67 Property Tax $107.63 Homeowner's InsuranceChange Payment Information



Member Participants (and their affiliated licensees, if applicable) shall indicate on their websites that IDX information is provided exclusively for consumers’ personal non-commercial use, that it may not be used for any purpose other than to identify prospective properties consumers may be interested in purchasing, that the data is deemed reliable but is not guaranteed by MLS GRID, and that the use of the MLS GRID Data may be subject to an end user license agreement prescribed by the Member Participant’s applicable MLS if any and as amended from time to time. MLS GRID may, at its discretion, require use of other disclaimers as necessary to protect Member Participant, and/or their MLS from liability.
Based on information submitted to the MLS GRID. All data is obtained from various sources and may not have been verified by broker or MLS GRID. Supplied Open House Information is subject to change without notice. All information should be independently reviewed and verified for accuracy. Properties may or may not be listed by the office/agent presenting the information.
Privacy Policy / DMCA Notice / ADA Accessibility


This site is hosted, designed and copyright
© 1994 - 2026 by
Delta Media Group, Inc. -- Patent Pending --
4332 9th Avenue N | MLS# TB8535307
This single family home located at 4332 9th Avenue N, Saint Petersburg, FL 33713 is currently listed for sale with an asking price of $369,000. This property was built in 1950 and has 2 bedrooms and 1 full baths with 1344 sq. ft. 9th Avenue N is located in the KENILWORTH subdivision. Search KENILWORTH real estate on sedwards.realty100.com today.