SharonEdwards

BEDS3
BATHS2 full
SQUARE FEET1,710
MLS#A12102774
STATUSActive
PROPERTY TYPEResidential - Single Family
SUBDIVISIONLE JEUNE VILLAS
Property Description
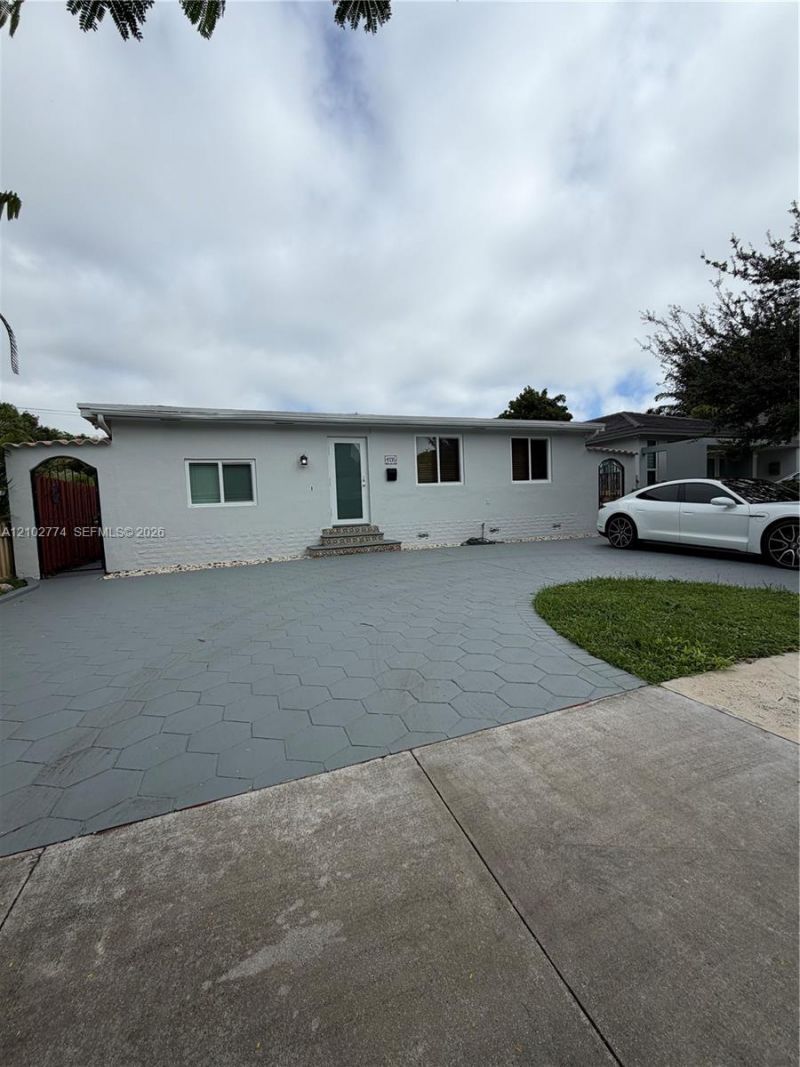
REDUCED 100K BELOW APPRAISED VALUE FOR QUICK SALE! Welcome Home to 4335 SW 10th St. This beautifully updated 3-bedroom, 2-bath home offers 1,639 sq. ft. of living space on a spacious 7,000 sq. ft. lot. This move-in-ready & freshly painted home features impact windows & doors with luxury vinyl plank flooring throughout. Enjoy your newly renovated bathrooms & your updated kitchen with stainless steel appliances. Step outside to a backyard perfect for entertaining, complete with a resurfaced pool, updated pool electrical & lighting, exterior lighting, & tiki hut. Centrally located in the heart of Miami with easy access to major roads, excellent schools, shopping, dining, & entertainment.
Property Features
Property Type: Residential - Single Family
Cooling: Central Air
Fenced: Yes
Heating: Central
Home Style: Detached, One Story
Lot Size: 0.16 Acres
Roof Type: Shingle
Taxes: $13,100
Year Built: 1951
Amenities
First Floor Entry
Other
Lighting
Other
Feature Descriptions
Appliances: Dishwasher, Dryer, Electric Range, Microwave, Refrigerator, Washer
Community Features: Sidewalks, Street Lights
Crops Included Y/N: No
Days on Site: 37
Door Features: High Impact Doors
Exterior: CBS Construction
Fencing: Fenced
Flooring: Vinyl
Home Warranty Y/N: No
Lease Considered Y/N: No
Listing Terms: All Cash, Conventional
Lot: Less Than 1/4 Acre Lot
Parcel#: 30-41-08-020-0210
Parking: Circular Driveway, Driveway, Other
Parking Notes: Circular Driveway, Driveway, Other
Pool: In Ground
Property Attached Y/N: No
Property Sub-Type: Single Family Residence
Sewer: Public Sewer
Special View Info: Garden
Water: Municipal Water
Window: Complete Impact Glass, High Impact Windows, Impact Glass
Local Schools
High School: Coral Gables
Middle School: Ponce De Leon
Elementary School: Sunset
Listed By / Shown By
Listed By
Agency Name: Esquire Real Estate Serv.
Agency Phone: 305-898-1604
Shown By
Agent Name: Sharon Edwards
Agent Phone:
Agency Title: Realty 100

Estimate Your Payment
Estimated Payment
$ 3,420.11 per month $2,058.65 Principal & Interest $1,091.67 Property Tax $269.79 Homeowner's InsuranceChange Payment Information


Privacy Policy / DMCA Notice / ADA Accessibility


This site is hosted, designed and copyright
© 1994 - 2026 by
Delta Media Group, Inc. -- Patent Pending --
4335 SW 10th St | MLS# A12102774
This single family home located at 4335 SW 10th St, Miami, FL 33134 is currently listed for sale with an asking price of $925,000. This property was built in 1951 and has 3 bedrooms and 2 full baths with 1710 sq. ft. SW 10th St is located in the LE JEUNE VILLAS subdivision. Search LE JEUNE VILLAS real estate on sedwards.realty100.com today.