
BEDS5
BATHS7 full 1 partial
SQUARE FEET7,147
MLS#R11085568
STATUSActive
PROPERTY TYPEResidential - Single Family
SUBDIVISIONBOCAIRE GOLF CLUB 2
Property Description
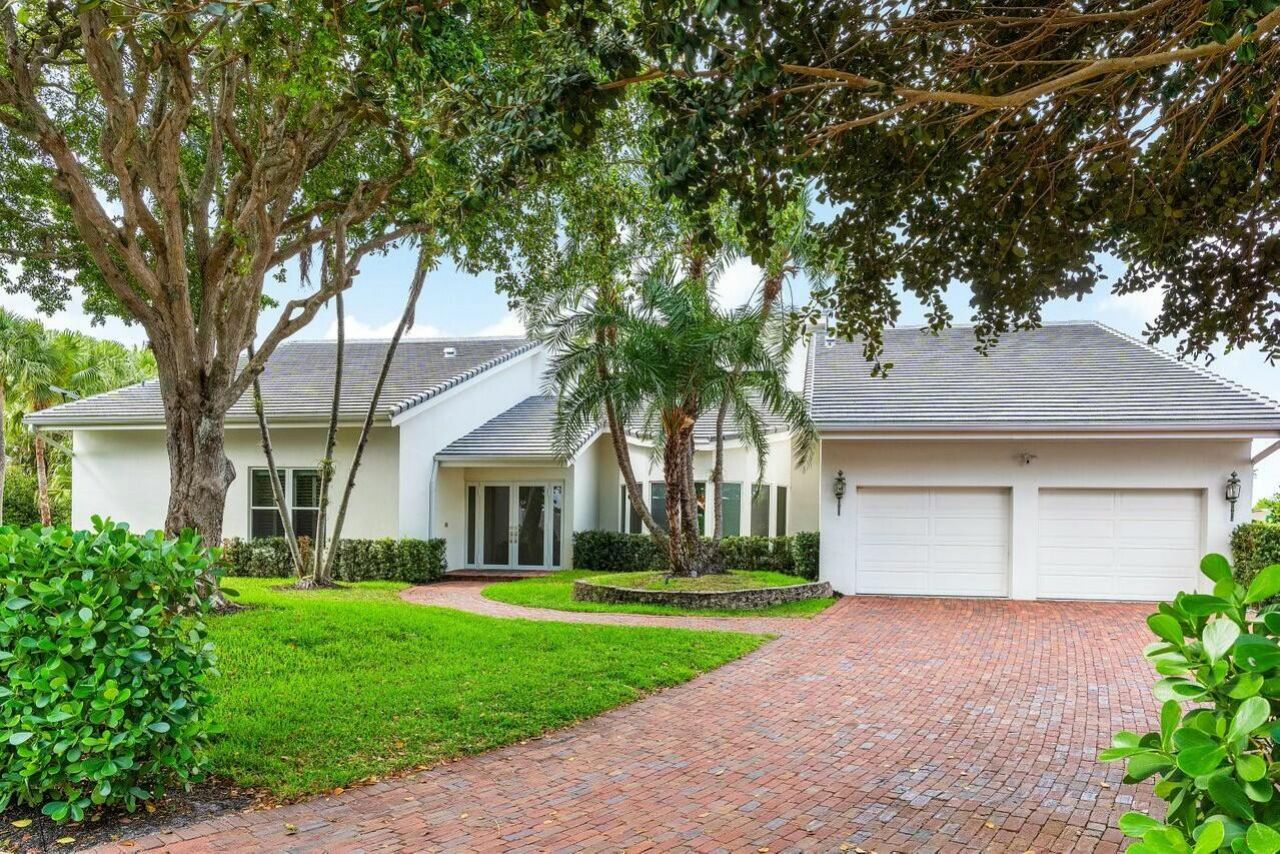
Private Contemporary Estate with Golf & Water Views!! Nearly 1 Acre Completely renovated 5BR/7.5BA (+2 offices) contemporary with panoramic views. Over 5,500 SF under air plus another 1,000 SF of screened porch-ideal for indoor/outdoor living. Spacious & versatile floor plan includes: Three ensuite bedrooms on main level including a luxurious primary suite with dual bathrooms and large walk-in closets, Two bedrooms upstairs + large loft (possible 6th br), Two offices for remote work or extra flex space. Guest/Nanny suite too! New roof & impact windows for added security. Spectacular expansive grassy yard, oversized pool, fire pit, and play structure-perfect for entertaining or family fun. Modern finishes in neutral tones. Rare combination of privacy, space & views! Bocaire is a prestigious and boutique mandatory membership Club with just 239 homes, offers a high end lifestyle for the whole family. Boasting a new club house, championship golf course, tennis, pickle ball, 24 hr fitness, spectacular dining & social events, Bocaire is active and inclusive! Parents, children and grandchildren also have access to the amazing facilities! Bocaire is one of the eastern most clubs, near beaches, shopping, entertainment, and halfway between Boca's downtown Mizner and Delray's Atlantic Ave. A rated Public schools-(Calusa, Omni and Spanish River) plus many private schools nearby to choose from.)
Property Features
Property Type: Residential - Single Family
Cooling: Central Air, Electric
Fenced: Yes
Garage: 3 car attached
Heating: Central, Electric
Home Style: Colonial
Lot Size: 0.83 Acres
Roof Type: Concrete, Flat, Tile
Stories: 2.0
Taxes: $20,438
Year Built: 1985
Amenities
Built-in Features
Cathedral Ceiling(s)
Kitchen Island
Pantry
Vaulted Ceiling(s)
Walk-In Closet(s)
Bedroom Layout - Split
Roman Tub
Cabana Bath
Built-in Barbecue
Outdoor Shower
Summer Kitchen
Pool Bathroom
Feature Descriptions
Appliances: Electric Water Heater, Cooktop, Dryer, Disposal, Dishwasher, Electric Range, Free-Standing Freezer, Microwave, Oven, Refrigerator, Water Heater, Washer
Association Amenities: Clubhouse, Fitness Center, Golf Course, Management, Playground, Pool, Sauna, Spa/Hot Tub, Tennis Court(s), Manager On Site, Cafe/Restaurant, Internet Included, Library, Pickleball Court(s), Putting Green, Sidewalks, Street Lights
Association Fee Includes: Cable TV, Security, Trash, Common Areas, Golf, Recreation Facility
Days on Site: 466
Door Features: French Doors
Exterior: CBS
Fencing: Fenced
Flooring: Carpet, Ceramic Tile
HOA Fee: $661.75/ Monthly
Hot Tub: Yes
Laundry: Inside
Lot: On Golf Course, Sidewalks
Lot: On Golf Course, Sidewalks
Parcel#: 00424636100100110
Parking: Garage, Attached Garage
Parking Notes: Garage, Attached Garage
Patio/Porch: Patio - Covered, Patio - Open, Patio - Screened, Patio, Porch
Pets Allowed: Yes, Number Limit
Pool: Heated, Concrete, Child Gate, Equipment Included
Restrictions: Buyer Approval Required
Sauna: Yes
Security: yes
Security: Gated with Guard, Security Guard, Security Fence, Security System, Security Patrol
Spa: Yes
Spa: In Ground
Special View Info: Garden, Golf Course, Pool, Canal
Sprinkler: Auto Sprinkler
SQFT Living: 5510
Structure Type: House
Swimming Pool: Yes
Total Rooms: 9
Utilities: Cable Available
Utilities: Cable Available
Windows: Bay Window(s)
Room Sizes
Living Room: 30 X 47 Level Main
Kitchen: 12 X 20 Level Main
Primary Bedroom: 19 X 30 Level Main
Local Schools
High School: Spanish River
Middle School: Omni
Elementary School: Calusa (Palm Beach)
Listed By / Shown By
Listed By
Agency Name: Coldwell Banker
Agency Phone: 561-395-2233
Shown By
Agent Name: Sharon Edwards
Agent Phone:
Agency Title: Realty 100

Estimate Your Payment
Estimated Payment
$ 11,394.51 per month $8,568.43 Principal & Interest $1,703.17 Property Tax $1,122.92 Homeowner's InsuranceChange Payment Information


Privacy Policy / DMCA Notice / ADA Accessibility


This site is hosted, designed and copyright
© 1994 - 2026 by
Delta Media Group, Inc. -- Patent Pending --
4356 Kasso Circle | MLS# R11085568
This single family home located at 4356 Kasso Circle, Boca Raton, FL 33487 is currently listed for sale with an asking price of $3,850,000. This property was built in 1985 and has 5 bedrooms and 7 full and 1 partial baths with 7147 sq. ft. Kasso Circle is located in the BOCAIRE GOLF CLUB 2 subdivision. Search BOCAIRE GOLF CLUB 2 real estate on sedwards.realty100.com today.