SharonEdwards

BEDS6
BATHS7 full 2 partial
SQUARE FEET15,337
MLS#O6441249
STATUSActive
PROPERTY TYPEResidential - Single Family
SUBDIVISIONISLEWORTH
Property Description
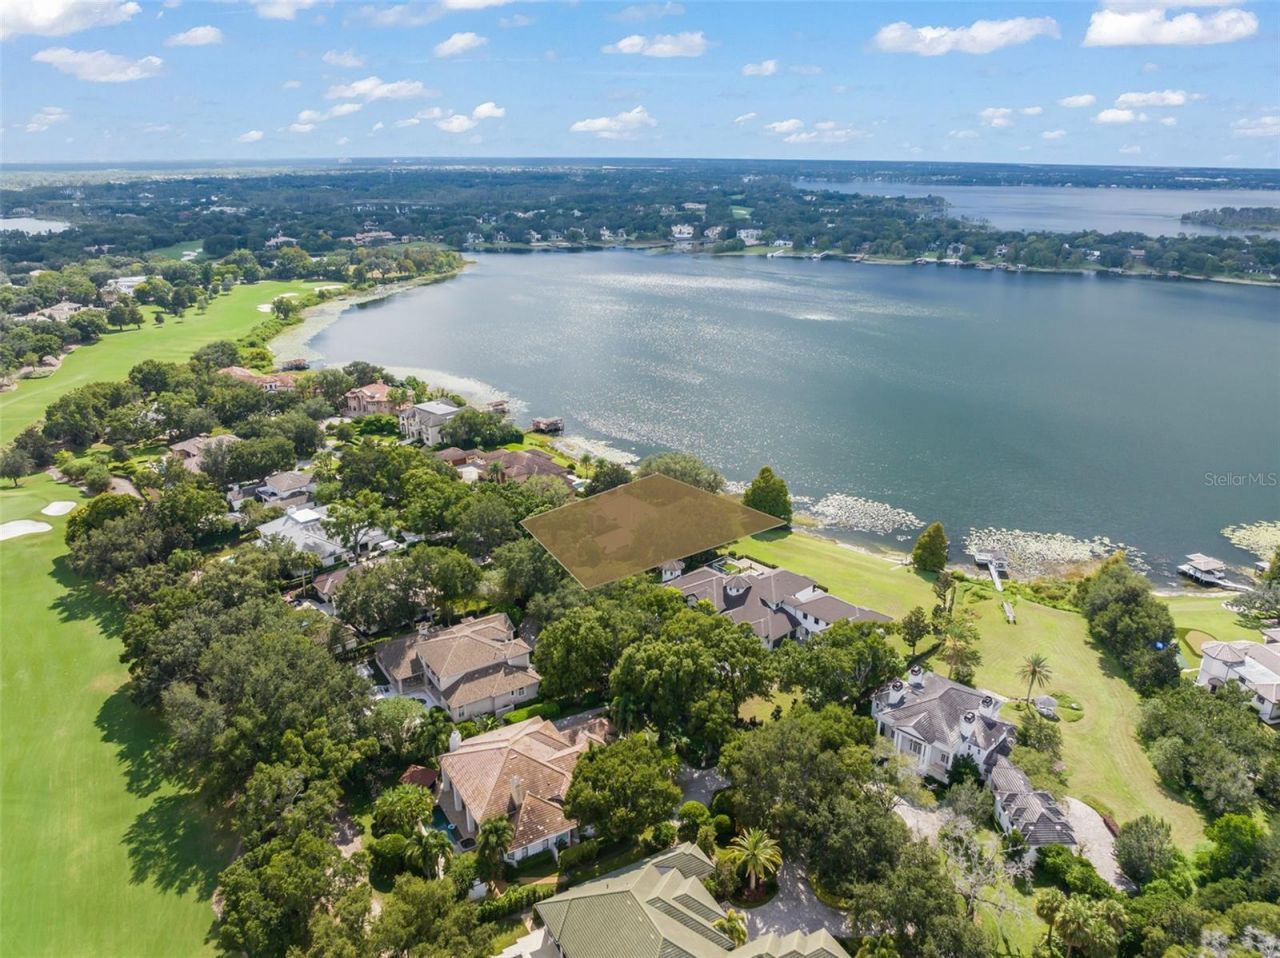
Virtually Staged. Pre-Construction. To be built. Poised on a remarkable .69-acre homesite along the shores of Lake Bessie, this exceptional new residence is conceived as a sophisticated modern lakefront estate within Isleworth. Designed and building by Supreme International Construction, the residence will encompass approximately 15,337 square feet of living space across three levels, with six bedrooms, including two private primary suites, an elevator and a four-car garage accommodating up to eight vehicles with lifts.Created for both grand entertaining and effortless everyday living, the main level will feature a dramatic great hall, a formal dining room, family room, expansive kitchen, private study and a serene primary retreat. Soaring architectural spaces and multiple covered balconies create a natural connection to the lakefront setting.The lower level is envisioned as a private destination for leisure, with a beautifully appointed theater delivering an immersive luxury viewing experience, complemented by a separate popcorn and snack room for added convenience and fun. A generous entertainment area, bar, summer kitchen, gym, yoga/Pilates studio, sauna and spa complete the level. The upper floor offers a second primary suite, additional bedroom suites, viewing lounge and PJ lounge.This rare pre-construction opportunity offers the privilege of securing an extraordinary lakefront residence, with the privilege of personalizing select finishes as the residence takes shape. Floorplans available upon request.
Property Features
Property Type: Residential - Single Family
Cooling: Central Air, Zoned
Garage: 4 car attached
Heating: Central, Electric, Natural Gas
Lot Size: 0.69 Acres
Roof Type: Other
Stories: 3.0
Taxes: $18,229
Year Built: 2027
Amenities
Elevator
Open Floorplan
Primary Bedroom Main Floor
PrimaryBedroom Upstairs
Sauna
Vaulted Ceiling(s)
Walk-In Closet(s)
Balcony
Fire Pit
Lighting
Outdoor Kitchen
Feature Descriptions
Appliances: Built-In Oven, Convection Oven, Cooktop, Dishwasher, Disposal, Dryer, Exhaust Fan, Freezer, Ice Maker, Microwave, Range, Range Hood, Refrigerator, Trash Compactor, Washer, Wine Refrigerator
Association Amenities: Cable TV, Playground
Body of Water: LAKE BESSIE
Builder: Supreme International Construction
Community Features: Community Mailbox, Deed Restrictions, Gated Community - Guard, Golf Carts OK, Golf, Playground
Directions: I-4 to Conroy Windermere Road west to Isleworth subdivision. Turn Right on Latrobe and home is on the Right.
Exterior: Block
Fireplace: Gas
Fireplace Y/N: Yes
Flood Zone Code: AE
Flooring: Tile
Foundation: Slab
Frontage Lake: 128
HOA Fee: 3672/ Quarterly
HOA Y/N: Yes
Home Warranty Y/N: No
Listing Terms: Cash, Conventional
Lot: Near Golf Course
Lot Dimensions: 0.69
Other Equipment: Fire Pit
Ownership: Fee Simple
Pets Allowed: Breed Restrictions
Pets Restrictions: Per Orange County breed restrictions, number limits and leash laws.
Pool: In Ground, Lighting
Property Attached Y/N: No
Property Sub-Type: Single Family Residence
Sauna: Yes
Sewer: Septic Tank
Showing Instructions: 24 Hour Notice, Appointment Only, Call Before Showing, Call Listing Agent, Listing Agent Must Accompany, See Remarks
Special Sale Provisions: None
Special View Info: Water
Swimming Pool: Yes
Utilities: Cable Available, Fiber Optics
Water: Public
Water Access: Lake
Water Access Y/N: Yes
Waterfront Features: Lake Front, Skiing Allowed
Water View: Lake
Zoning: P-D
Local Schools
High School: Olympia High
Middle School: Chain of Lakes Middle
Elementary School: Windermere Elem
Listed By / Shown By
Listed By
Agency Name: ISLEWORTH REALTY LLC
Agency Contact: 407-909-9000
Shown By
Agent Name: Sharon Edwards
Agent Phone:
Agency Title: Realty 100

Estimate Your Payment
Estimated Payment
$ 48,717.20 per month $41,729.37 Principal & Interest $1,519.08 Property Tax $5,468.75 Homeowner's InsuranceChange Payment Information



Member Participants (and their affiliated licensees, if applicable) shall indicate on their websites that IDX information is provided exclusively for consumers’ personal non-commercial use, that it may not be used for any purpose other than to identify prospective properties consumers may be interested in purchasing, that the data is deemed reliable but is not guaranteed by MLS GRID, and that the use of the MLS GRID Data may be subject to an end user license agreement prescribed by the Member Participant’s applicable MLS if any and as amended from time to time. MLS GRID may, at its discretion, require use of other disclaimers as necessary to protect Member Participant, and/or their MLS from liability.
Based on information submitted to the MLS GRID. All data is obtained from various sources and may not have been verified by broker or MLS GRID. Supplied Open House Information is subject to change without notice. All information should be independently reviewed and verified for accuracy. Properties may or may not be listed by the office/agent presenting the information.
Privacy Policy / DMCA Notice / ADA Accessibility


This site is hosted, designed and copyright
© 1994 - 2026 by
Delta Media Group, Inc. -- Patent Pending --
5036 Latrobe Drive | MLS# O6441249
This single family home located at 5036 Latrobe Drive, Windermere, FL 34786 is currently listed for sale with an asking price of $18,750,000. This property was built in 2027 and has 6 bedrooms and 7 full and 2 partial baths with 15337 sq. ft. Latrobe Drive is located in the ISLEWORTH subdivision. Search ISLEWORTH real estate on sedwards.realty100.com today.