
BEDS3
BATHS2 full 1 partial
SQUARE FEET2,052
MLS#R4911790
STATUSActive
PROPERTY TYPERental - Single Family
SUBDIVISIONSPRINGHEAD LAKES 40S
Property Description
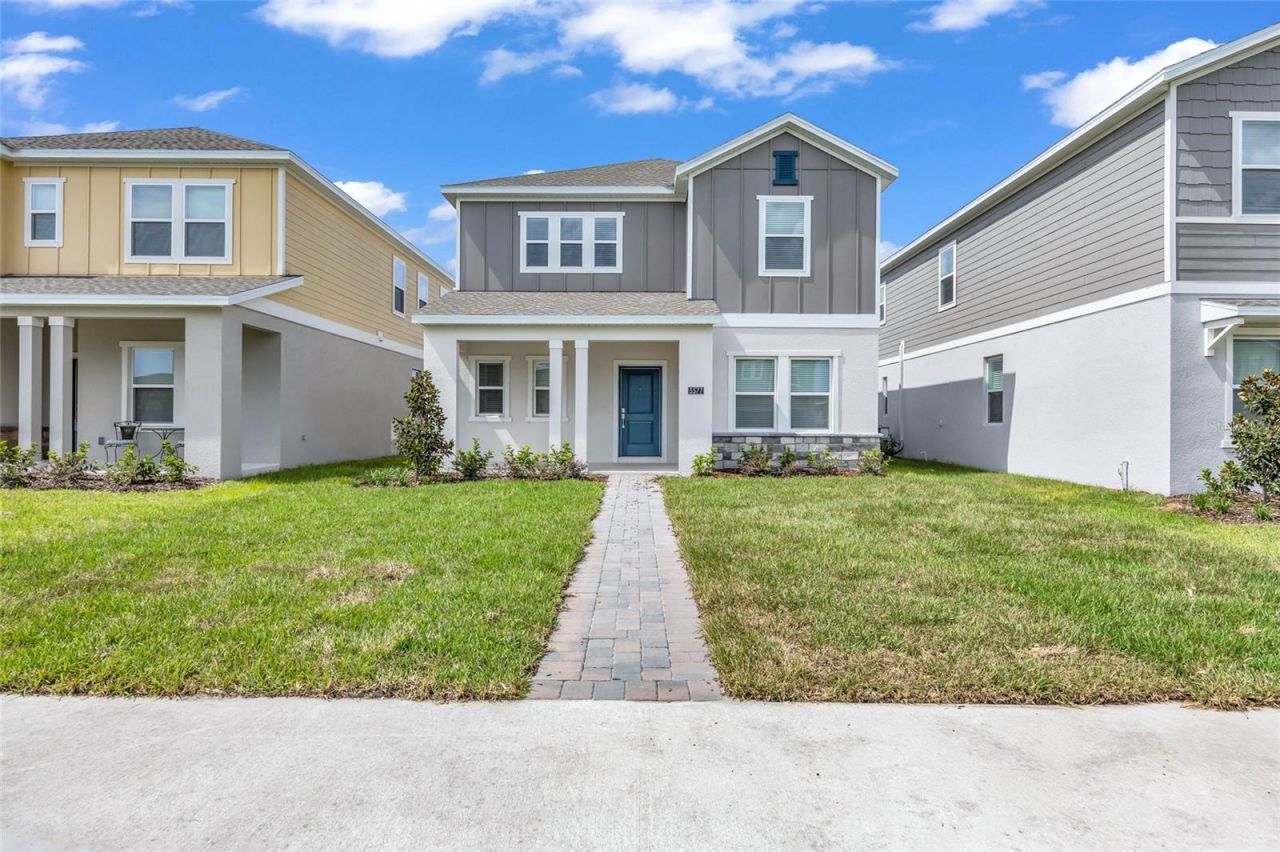
Brand NEW Lennar Aurora II! Three Bedroom, two and a half bath, two-story home with LOTS of space. Off the foyer is a convenient FLEX-SPACE which can be Formal Dining if needed OR Home Office. A large rear lanai provides relaxing outdoor space. All three bedrooms, including the tranquil owner's suite with an adjoining bathroom and walk-in closet are on the upper level as well as large laundry room with window. Make this NEW home yours! HOA includes internet. Springhead Lakes in Bridgewalk is a great new community where families can take advantage of the fabulous resort-style swimming pool, extravagant clubhouse with a state of the art fitness center, playground, basketball & volleyball courts along with close proximity to Lake Ajay!
Property Features
Property Type: Rental - Single Family
Cooling: Central Air
Garage: 2 car attached
Heating: Central, Electric
Lot Size: 0.11 Acres
Year Built: 2026
Amenities
Eat-in Kitchen
In Wall Pest System
Kitchen/Family Room Combo
Open Floorplan
PrimaryBedroom Upstairs
Solid Surface Counters
Split Bedroom
Stone Counters
Thermostat
Walk-In Closet(s)
Sidewalk
Sliding Doors
Feature Descriptions
Additional Rooms: Family Room, Inside Utility
Appliances: Dishwasher, Disposal, Dryer, Electric Water Heater, Microwave, Range, Refrigerator, Washer
Association Amenities: Clubhouse, Fitness Center, Pickleball Court(s), Playground, Pool
Builder: Lennar Homes
Community Features: Clubhouse, Dog Park, Park, Playground, Pool, Sidewalks
Directions: Narcoossee South to Cyrlis, left on Addison, left on Fiona. Street parking in front. Rear entry garage.
Flood Zone Code: X
Flooring: Carpet, Ceramic Tile
Garage Dimensions: 18x20
HOA Y/N: Yes
Home Warranty Y/N: No
Lease Terms: Twelve Months
Lot: Paved, Private
Lot Dimensions: 0.11
Model: Aurora II
Number of Pets: 2
Other Equipment: Irrigation Equipment
Parking: Driveway, Garage Door Opener, Garage Faces Rear, On Street
Parking Notes: Driveway, Garage Door Opener, Garage Faces Rear, On S
Patio/Porch: Covered, Front Porch, Rear Porch
Pets Allowed: Number Limit, Size Limit, Yes
Pets Restrictions: Domestic pets only. No aggressive breeds. Must be on leash at all times.
Pets Size: Medium (36-60 Lbs.)
Pets Weight (Max): 40
Property Attached Y/N: No
Property Sub-Type: Single Family Residence
Security: Smoke Detector(s)
Sewer: Public Sewer
Showing Instructions: ShowingTime
Utilities: Cable Available, Electricity Available, Electricity Connected, Fiber Optics, Sewer Connected, Water Connected
Water: Public
Water Access Y/N: No
Waterfront Features: Boat Ramp - Private
Windows: Blinds, Thermal Windows
Room Sizes
Kitchen: 14x11
Dining Room: 14x11
Family Room: 14x15
Primary Bedroom: 12x14
Bedroom 2: 10x11
Bedroom 3: 10x11
Local Schools
High School: Gateway High School (9 12)
Middle School: Neptune Middle (6-8)
Elementary School: Neptune Elementary
Listed By / Shown By
Listed By
Agency Name: SIMS REALTY LLC
Agency Contact: 407-489-3300
Shown By
Agent Name: Sharon Edwards
Agent Phone:
Agency Title: Realty 100




Member Participants (and their affiliated licensees, if applicable) shall indicate on their websites that IDX information is provided exclusively for consumers’ personal non-commercial use, that it may not be used for any purpose other than to identify prospective properties consumers may be interested in purchasing, that the data is deemed reliable but is not guaranteed by MLS GRID, and that the use of the MLS GRID Data may be subject to an end user license agreement prescribed by the Member Participant’s applicable MLS if any and as amended from time to time. MLS GRID may, at its discretion, require use of other disclaimers as necessary to protect Member Participant, and/or their MLS from liability.
Based on information submitted to the MLS GRID. All data is obtained from various sources and may not have been verified by broker or MLS GRID. Supplied Open House Information is subject to change without notice. All information should be independently reviewed and verified for accuracy. Properties may or may not be listed by the office/agent presenting the information.
Privacy Policy / DMCA Notice / ADA Accessibility


This site is hosted, designed and copyright
© 1994 - 2026 by
Delta Media Group, Inc. -- Patent Pending --
5577 Fiona Lane | MLS# R4911790
This property located at 5577 Fiona Lane , Saint Cloud, FL 34771 is currently listed for rent with an asking price of $2,795 / Monthly. Search Saint Cloud real estate on sedwards.realty100.com today.