SharonEdwards

BEDS4
BATHS2 full 1 partial
SQUARE FEET2,167
MLS#TB8565937
STATUSActive
PROPERTY TYPEResidential - Single Family
SUBDIVISIONWATERSET WOLF CRK
Property Description
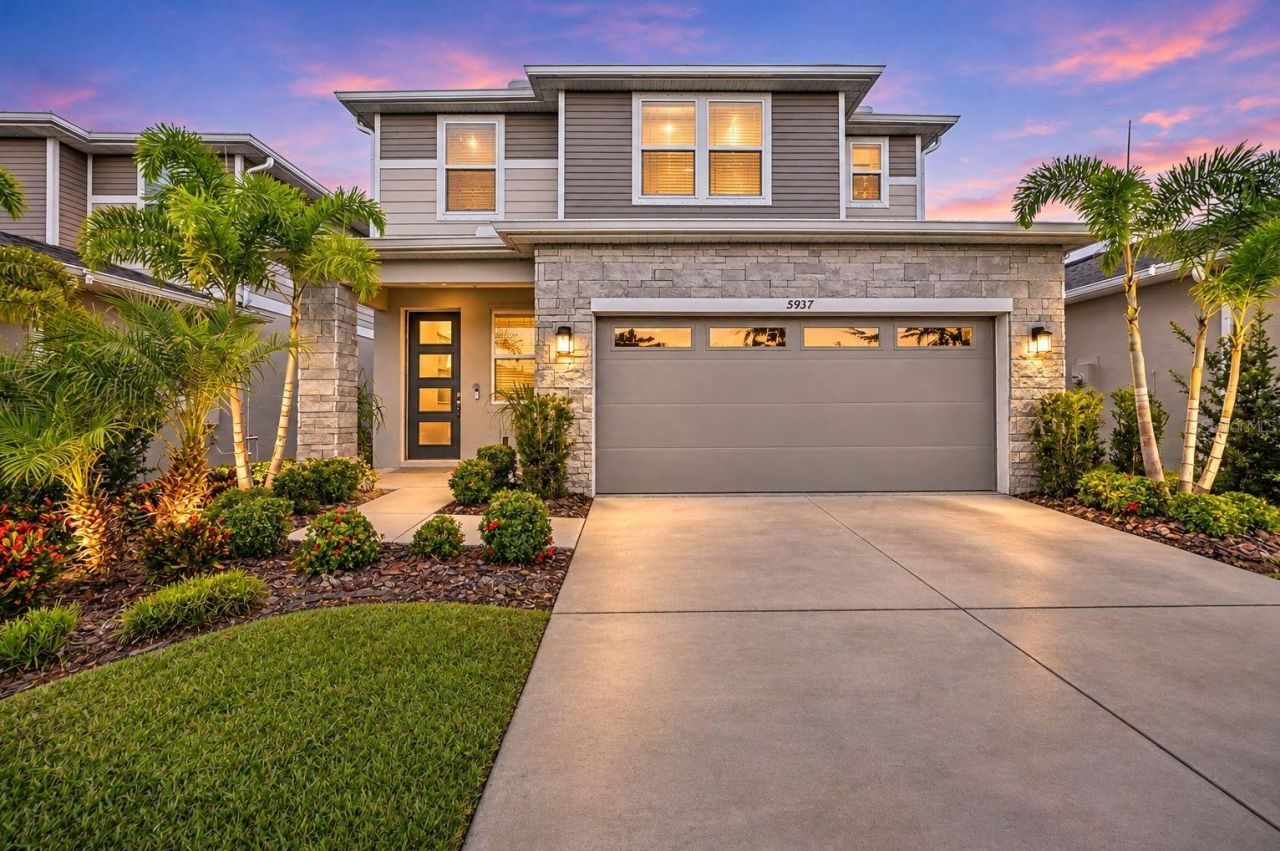
Lynwood Home with Main-Floor Primary Suite, Loft & Entertainer's Kitchen.Discover the perfect combination of modern design, spacious living, and everyday comfort in this beautifully designed 4-bedroom, 2.5-bath single-family home in Apollo Beach, Florida. Featuring over 2,100 square feet of thoughtfully designed living space, a 2-car garage, an open-concept floor plan, and a desirable first-floor primary suite, this Lynwood floor plan offers the flexibility and functionality today's homebuyers are searching for in the growing Apollo Beach community. Step inside to a bright and inviting interior featuring soaring 9-foot ceilings, durable tile flooring, and an expansive open-concept living and dining area ideal for everyday living and entertaining. The spacious great room seamlessly connects to the covered screened in patio through center-meet sliding doors, creating effortless indoor-outdoor living and the perfect setting for enjoying Florida's beautiful weather year-round. At the heart of the home, the modern gourmet-style kitchen features elegant quartz countertops, soft-close cabinetry, an oversized center island with generous preparation space, stainless steel appliances, an included refrigerator, and a spacious walk-in pantry. Whether hosting gatherings or preparing everyday meals, this beautifully appointed kitchen combines style, convenience, and functionality. The highly sought-after main-floor primary bedroom suite provides privacy and convenience, featuring a spacious en-suite bathroom and oversized walk-in closet. This desirable first-floor layout is ideal for buyers seeking easy accessibility, flexible living arrangements, or a home designed for long-term comfort. A conveniently located guest powder room and ground level dedicated laundry room with included washer and dryer to complete the main level. Upstairs, discover three generously sized additional bedrooms, a full bathroom, and a versatile second-floor loft offering endless possibilities. Whether you envision a home office, media room, playroom, fitness area, or additional living space, this flexible floor plan easily adapts to your lifestyle. Enjoy the benefits of living in Apollo Beach, FL, a desirable Tampa Bay community known for its coastal lifestyle, recreational opportunities, and convenient access to shopping, restaurants, parks, and major commuter routes. With proximity to Tampa, Brandon, and Riverview, this location offers the opportunity to enjoy a relaxed Florida lifestyle while remaining connected to surrounding employment, entertainment, and dining destinations.
Property Features
Property Type: Residential - Single Family
Cooling: Central Air
Fenced: Yes
Garage: 2 car attached
Heating: Central
Home Style: Traditional
Lot Size: 0.11 Acres
Roof Type: Shingle
Stories: 2.0
Taxes: $9,461
Year Built: 2024
Amenities
Eat-in Kitchen
High Ceilings
Open Floorplan
Other
Solid Surface Counters
Thermostat
Walk-In Closet(s)
Feature Descriptions
Additional Rooms: Great Room
Appliances: Dishwasher, Disposal, Dryer, Microwave, Range, Refrigerator, Tankless Water Heater, Washer
Barn Features: None
Community Features: Clubhouse, Fitness Center, Playground, Pool, Tennis Court(s)
Days on Site: 1
Directions: Take I-4 W and I-75 S to Big Bend Rd in Hillsborough County. Exit from I-75 S, Take Covington Gdn Dr to Wolf Crk Dr follow thesigns.
Exterior: Stone, Stucco
Fencing: Other
Flood Zone Code: X
Flooring: Carpet, Ceramic Tile
Foundation: Block, Other, Slab
HOA Fee: 120/ Annually
HOA Y/N: Yes
Home Warranty Y/N: No
Horse Amenities: None
Listing Terms: Cash, Conventional, FHA, VA Loan
Lot: Landscaped, Level
Lot Dimensions: 0.11
Other Equipment: Irrigation Equipment
Ownership: Fee Simple
Parking: Driveway
Parking Notes: Driveway
Patio/Porch: Covered, Front Porch, Patio
Pets Allowed: Yes
Pets Restrictions: PLEASE CONTACT THE HOA FOR PET POLICY.
Property Attached Y/N: No
Property Sub-Type: Single Family Residence
Security: Smoke Detector(s)
Sewer: Public Sewer
Showing Instructions: Lockbox, See Remarks, ShowingTime
Special Sale Provisions: None
Utilities: BB/HS Internet Available, Cable Available, Electricity Available, Public, Sewer Available, Water Available
Vegetation: Trees/Landscaped
Water: Public
Water Access Y/N: No
Zoning: PD
Room Sizes
Living Room: 14x14
Kitchen: 9x14
Dining Room: 10x14
Primary Bedroom: 14x12
Bedroom 2: 10x10
Bedroom 3: 10x11
Bedroom 4: 11x11
Local Schools
High School: East Bay-HB
Middle School: Eisenhower-HB
Elementary School: Doby Elementary-HB
Listed By / Shown By
Listed By
Agency Name: ORCHARD BROKERAGE, LLC
Agency Contact: 844-515-9880
Shown By
Agent Name: Sharon Edwards
Agent Phone:
Agency Title: Realty 100

Estimate Your Payment
Estimated Payment
$ 1,958.93 per month $1,034.89 Principal & Interest $788.42 Property Tax $135.63 Homeowner's InsuranceChange Payment Information



Member Participants (and their affiliated licensees, if applicable) shall indicate on their websites that IDX information is provided exclusively for consumers’ personal non-commercial use, that it may not be used for any purpose other than to identify prospective properties consumers may be interested in purchasing, that the data is deemed reliable but is not guaranteed by MLS GRID, and that the use of the MLS GRID Data may be subject to an end user license agreement prescribed by the Member Participant’s applicable MLS if any and as amended from time to time. MLS GRID may, at its discretion, require use of other disclaimers as necessary to protect Member Participant, and/or their MLS from liability.
Based on information submitted to the MLS GRID. All data is obtained from various sources and may not have been verified by broker or MLS GRID. Supplied Open House Information is subject to change without notice. All information should be independently reviewed and verified for accuracy. Properties may or may not be listed by the office/agent presenting the information.
Privacy Policy / DMCA Notice / ADA Accessibility


This site is hosted, designed and copyright
© 1994 - 2026 by
Delta Media Group, Inc. -- Patent Pending --
5937 Jensen View Avenue | MLS# TB8565937
This single family home located at 5937 Jensen View Avenue, Apollo Beach, FL 33572 is currently listed for sale with an asking price of $465,000. This property was built in 2024 and has 4 bedrooms and 2 full and 1 partial baths with 2167 sq. ft. Jensen View Avenue is located in the WATERSET WOLF CRK subdivision. Search WATERSET WOLF CRK real estate on sedwards.realty100.com today.