SharonEdwards

BEDS3
BATHS2 full
SQUARE FEET1,855
MLS#C7533040
STATUSPending
PROPERTY TYPEResidential - Single Family
SUBDIVISIONADMIRALS POINT
Property Description
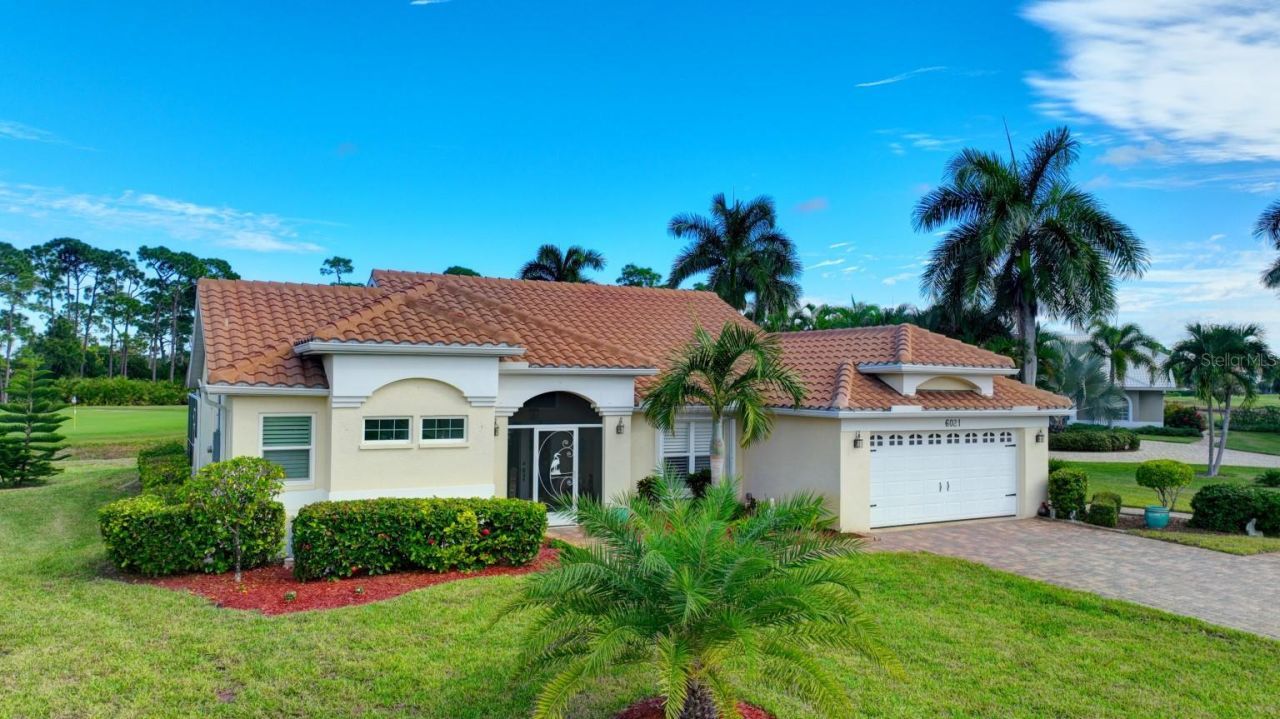
TIRED OF CONDO LIVING STEP UP AND SPREAD OUT INTO YOUR VERY OWN PONDEROSA / SINGLE FAMILY HOME IN THE MOST SOUGHT AFTER ASSOCIATION IN BURNT STORE MARINA! Come and view this lovely appointed Two Bed + Den/Third bedroom, Bayfront Model, with the WOW factor you've been looking for. Nestled on the cul-de-sac, this huge lot has mature landscaping and a long paver driveway in the most desired subdivision in Burnt Store Marina. The newer updates include a total re-roof including gutters, front enclosure, hurricane impact windows (8 of 15), matching side paver walkway, newer pool cage, resurfaced and retiled pool with salt conversion and pump, travertine on the pool deck and lanai, tastefully painted interior/exterior, electrical fixtures/switches/surge protector/ceiling fans, all appliances, hot water heater, closet shelving. Other updates include: COMPLETELY REMOLDED CUSTOM KITCHEN COMBINING KITCHEN WITH GREAT ROOM FOR OPEN FLOOR PLAN.. This home MUST be seen to be appreciated. Call Today to view this golf course, water view home!
Property Features
Property Type: Residential - Single Family
Cooling: Central Air
Heating: Central, Electric
Home Style: Contemporary, Florida, Traditional
Lot Size: 0.10 Acres
Roof Type: Tile
Stories: 1.0
Taxes: $4,356
Year Built: 1993
Amenities
Ceiling Fans(s)
Hurricane Shutters
Lighting
Outdoor Grill
Outdoor Kitchen
Feature Descriptions
Appliances: Dishwasher, Disposal, Dryer, Exhaust Fan, Microwave, Range, Refrigerator, Washer
Association Amenities: Fitness Center, Gated, Security
Community Features: Deed Restrictions, Fitness Center, Golf, Irrigation-Reclaimed Water
Condo Fee: $418/ Monthly
Directions: BURNT STORE MARINA MAIN ENTRANCE STRAIGHT ON ISLAMORADA TO STOP TURN RIGHT ON CAPE COLE. STRAIGHT TO MARATHON WAY ON YOUR LEFT. TURN LEFT ON MARATHON WAY STRAIGHT TO STOP TURN RIGHT ON KEY LARGO CIRCLE STRAIGHT TO PROPERTYON RIGHT.
Exterior: Block, Stucco
Flood Zone Code: AE
Flooring: Carpet, Ceramic Tile, Luxury Vinyl
Foundation: Slab
Garage Dimensions: 20x23
HOA Fee: 1194/ Annually
HOA Y/N: Yes
Home Warranty Y/N: No
Listing Terms: Cash, Conventional
Lot: Cul-De-Sac, Landscaped, Private
Lot Dimensions: 0.1
Number of Pets: 2
Other Equipment: Irrigation Equipment
Other Structures: Outdoor Kitchen
Ownership: Condominium
Parking: Garage Door Opener, Golf Cart Parking
Parking Notes: Garage Door Opener, Golf Cart Parking
Patio/Porch: Deck, Patio, Porch, Screened
Pets Allowed: Cats OK, Dogs OK, Yes
Pets Restrictions: SEE DOCUMENTS
Pets Size: Large (61-100 Lbs.)
Pool: In Ground, Gunite, Heated
Property Attached Y/N: No
Property Sub-Type: Single Family Residence
Security: Gated Community
Sewer: Public Sewer
Showing Instructions: 24 Hour Notice
Special Sale Provisions: None
Special View Info: Water
Swimming Pool: Yes
Utilities: BB/HS Internet Available, Cable Connected, Electricity Connected, Sprinkler Recycled, Underground Utilities
Vegetation: Trees/Landscaped
Water: Public
Water Access: Marina
Water Access Y/N: Yes
Waterfront Features: Creek, Bridges - No Fixed Bridges, Fishing Pier, No Wake Zone
Water View: Creek, Pond
Windows: Blinds
Zoning: RM10
Room Sizes
Bedroom 2: 13x13
Bedroom 3: 11x13
Great Room: 16x20
Kitchen: 10x14
Primary Bathroom: 12x14
Primary Bedroom: 13x16
Utility Room: 8x10
Listed By / Shown By
Listed By
Agency Name: KW PEACE RIVER PARTNERS
Agency Contact: 941-875-9060
Shown By
Agent Name: Sharon Edwards
Agent Phone:
Agency Title: Realty 100

Estimate Your Payment
Estimated Payment
$ 1,609.03 per month $1,101.66 Principal & Interest $363.00 Property Tax $144.38 Homeowner's InsuranceChange Payment Information



Member Participants (and their affiliated licensees, if applicable) shall indicate on their websites that IDX information is provided exclusively for consumers’ personal non-commercial use, that it may not be used for any purpose other than to identify prospective properties consumers may be interested in purchasing, that the data is deemed reliable but is not guaranteed by MLS GRID, and that the use of the MLS GRID Data may be subject to an end user license agreement prescribed by the Member Participant’s applicable MLS if any and as amended from time to time. MLS GRID may, at its discretion, require use of other disclaimers as necessary to protect Member Participant, and/or their MLS from liability.
Based on information submitted to the MLS GRID. All data is obtained from various sources and may not have been verified by broker or MLS GRID. Supplied Open House Information is subject to change without notice. All information should be independently reviewed and verified for accuracy. Properties may or may not be listed by the office/agent presenting the information.
Privacy Policy / DMCA Notice / ADA Accessibility


This site is hosted, designed and copyright
© 1994 - 2026 by
Delta Media Group, Inc. -- Patent Pending --
6021 Key Largo Circle | MLS# C7533040
This single family home located at 6021 Key Largo Circle , Punta Gorda, FL 33955 is currently listed for sale with an asking price of $495,000. This property was built in 1993 and has 3 bedrooms and 2 full baths with 1855 sq. ft. Key Largo Circle is located in the ADMIRALS POINT subdivision. Search ADMIRALS POINT real estate on sedwards.realty100.com today.