
BEDS3
BATHS2 full 1 partial
SQUARE FEET1,767
MLS#O6432304
STATUSActive
PROPERTY TYPERental - Townhouse
SUBDIVISIONWESLYN PARK
Property Description
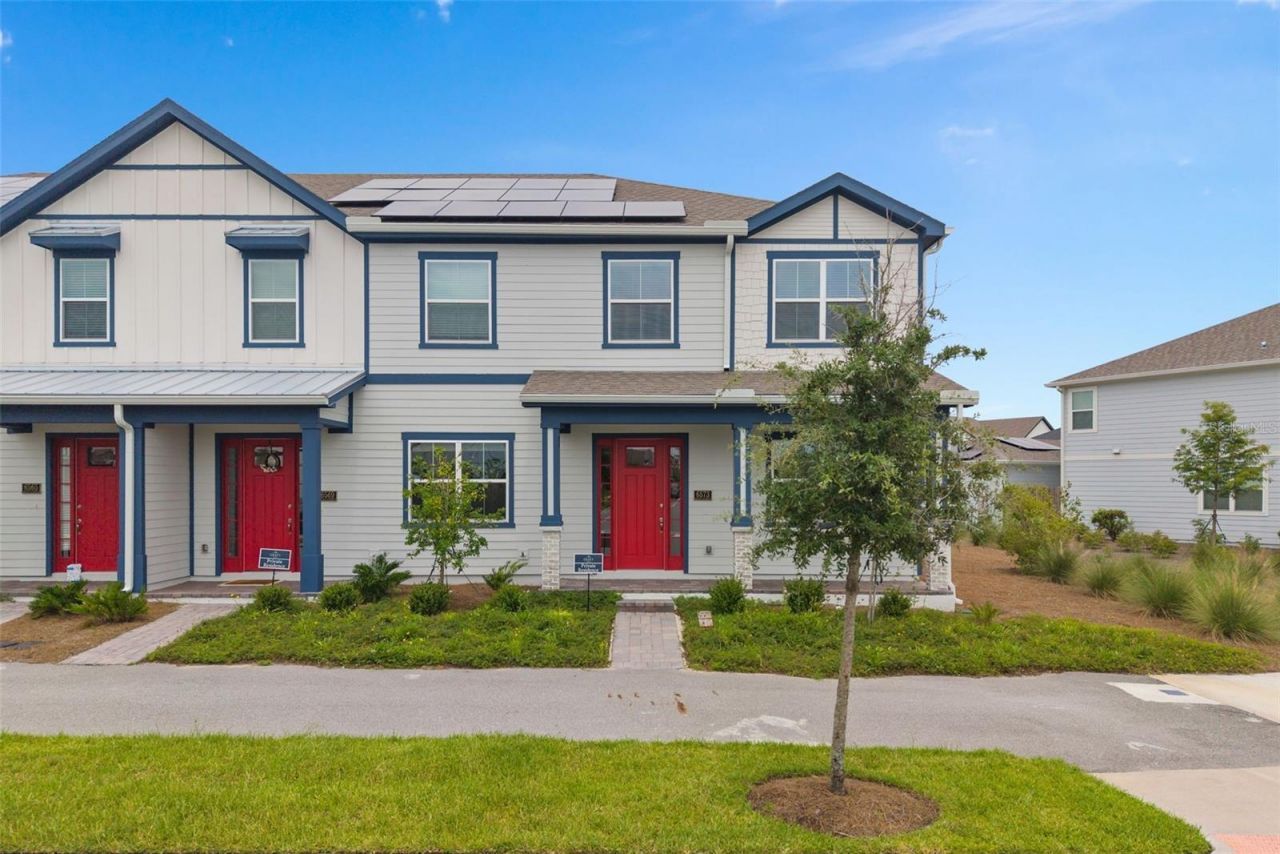
BRAND NEW Craft Homes 3-bedroom townhome located in the anticipated Weslyn Park Community at Sunbridge! Highly desired GALLO END UNIT with MODEL UPGRADES! The unique design of this home offers an open space concept featuring the GOURMET KITCHEN PACKAGE with 42' UPGRADED CABINETS, Stainless Steel Appliances with Built-in Microwave/Oven and VENT HOOD, and QUARTZ COUNTERTOPS. This kitchen is perfect for entertaining! UPGRADED LUXURY VINYL PLANK FLOORING throughout the living areas. The second floor highlights the master bedroom and upgraded en-suite bathroom, secondary bedrooms, shared bath, and laundry room. Master bath includes quartz countertops, Heavy Glass shower enclosure, and much more! The master-planned community of Weslyn Park at Sunbridge is the kind of neighborhood where herb gardens and parks invite quiet reflection. Spend your free time connected to nature on the walking/cycling trails, by the pool or at the future Marina fishing or canoeing. This home has been built to impress and will not last long, schedule your appointment today!
Property Features
Property Type: Rental - Townhouse
Cooling: Central Air
Garage: 2 car attached
Heating: Central, Electric
Lot Size: 0.09 Acres
Year Built: 2026
Amenities
Built-in Features
High Ceilings
Open Floorplan
PrimaryBedroom Upstairs
Stone Counters
Thermostat
Walk-In Closet(s)
Courtyard
Sidewalk
Feature Descriptions
Appliances: Built-In Oven, Cooktop, Dishwasher, Disposal, Dryer, Electric Water Heater, Microwave, Range Hood, Refrigerator, Washer
Builder: Craft Homes
Community Features: Golf Carts OK, Playground, Pool, Sidewalks, Special Community Restrictions, Street Lights
Directions: From 417 take Narcoossee Rd South. Go east on Cyrils Drive. Turn left onto Voyager Ave. Turn Right onto Quest Street. Home will be on the left.
Flood Zone Code: X
Flooring: Carpet, Tile
HOA Y/N: Yes
Home Warranty Y/N: No
Lease Terms: Twelve Months
Lot Dimensions: 0.09
Model: Gallo
Parking: Garage Door Opener, Garage Faces Rear, Guest, On Street
Parking Notes: Garage Door Opener, Garage Faces Rear, Guest, On Stre
Patio/Porch: Covered, Front Porch
Pets Allowed: Cats OK, Dogs OK
Pets Restrictions: TBD
Property Attached Y/N: No
Property Sub-Type: Townhouse
Security: Smoke Detector(s)
Sewer: Public Sewer
Showing Instructions: Lockbox, ShowingTime
Utilities: BB/HS Internet Available, Public, Sewer Available, Underground Utilities, Water Available
Water: Public
Water Access Y/N: No
Water View: Pond
Windows: Blinds
Room Sizes
Living Room: 13x15
Kitchen: 13x12
Dining Room: 17x11
Breezeway: 8x8
Primary Bedroom: 16x13
Bedroom 2: 11x11
Bedroom 3: 10x10
Local Schools
High School: Tohopekaliga High School
Middle School: VOYAGER K-8
Elementary School: VOYAGER K-8
Listed By / Shown By
Listed By
Agency Name: PREMIER LIVING, LLC.
Agency Contact: 407-205-2162
Shown By
Agent Name: Sharon Edwards
Agent Phone:
Agency Title: Realty 100




Member Participants (and their affiliated licensees, if applicable) shall indicate on their websites that IDX information is provided exclusively for consumers’ personal non-commercial use, that it may not be used for any purpose other than to identify prospective properties consumers may be interested in purchasing, that the data is deemed reliable but is not guaranteed by MLS GRID, and that the use of the MLS GRID Data may be subject to an end user license agreement prescribed by the Member Participant’s applicable MLS if any and as amended from time to time. MLS GRID may, at its discretion, require use of other disclaimers as necessary to protect Member Participant, and/or their MLS from liability.
Based on information submitted to the MLS GRID. All data is obtained from various sources and may not have been verified by broker or MLS GRID. Supplied Open House Information is subject to change without notice. All information should be independently reviewed and verified for accuracy. Properties may or may not be listed by the office/agent presenting the information.
Privacy Policy / DMCA Notice / ADA Accessibility


This site is hosted, designed and copyright
© 1994 - 2026 by
Delta Media Group, Inc. -- Patent Pending --
6573 Quest Street | MLS# O6432304
This property located at 6573 Quest Street , Saint Cloud, FL 34771 is currently listed for rent with an asking price of $2,350 / Monthly. Search Saint Cloud real estate on sedwards.realty100.com today.