SharonEdwards

BEDS2
BATHS2 full
SQUARE FEET1,168
MLS#TB8549006
STATUSActive
PROPERTY TYPEResidential - Single Family
SUBDIVISIONTANGLEWOOD TERRACE
Property Description
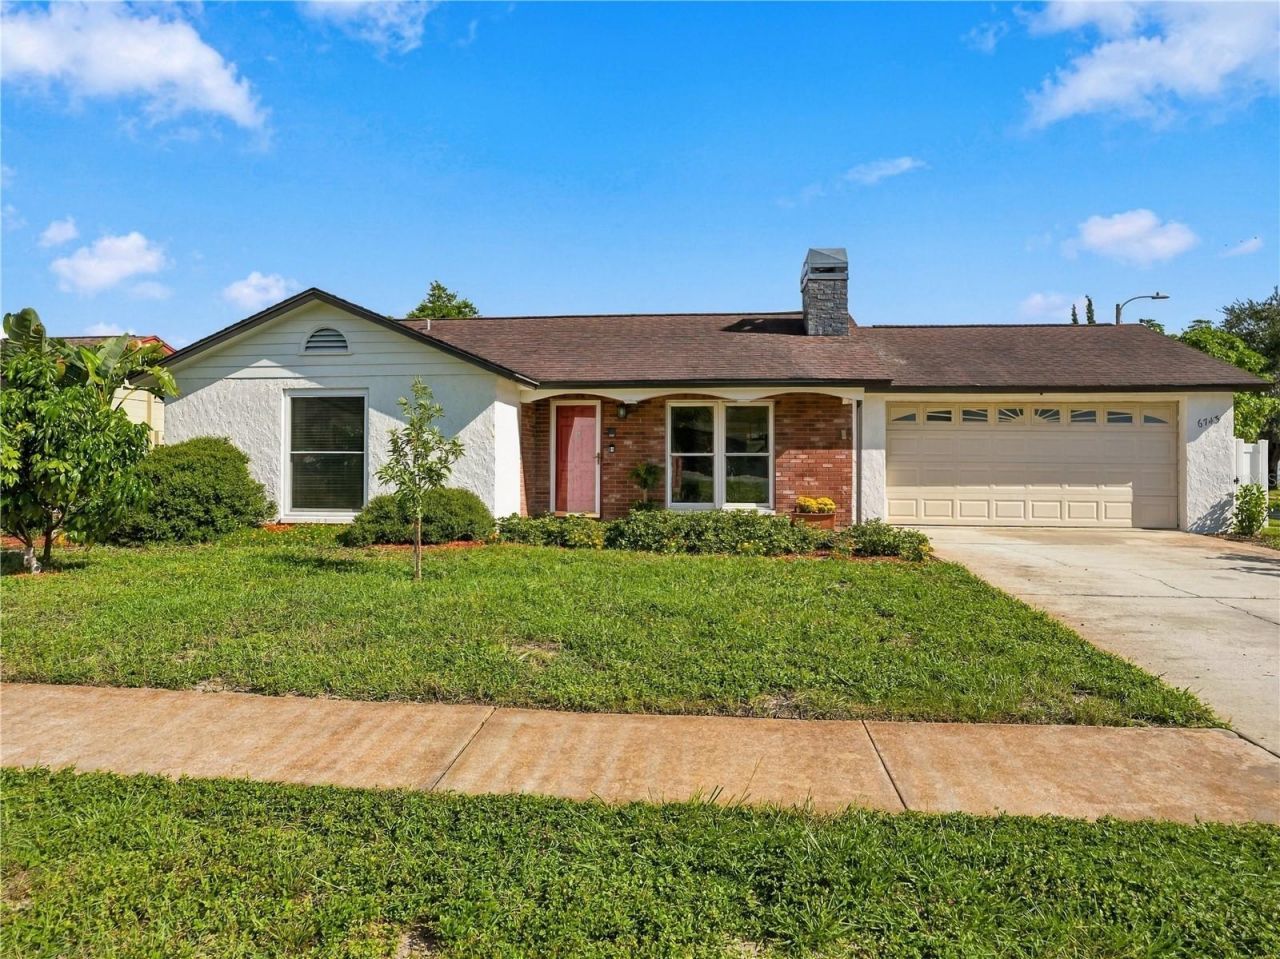
Beautifully positioned in a quiet New Port Richey neighborhood just off State Road 54, this exceptionally maintained two-bedroom, two-bathroom residence offers an inviting combination of architectural character, thoughtful updates, and effortless indoor and outdoor living. From the moment you enter, soaring vaulted ceilings create a dramatic sense of volume and light, drawing you into an elegant and welcoming living space. Rich wood-look tile flooring flows throughout the main living areas, while a charming wood-burning fireplace provides a warm and intimate focal point, perfect for quiet evenings or relaxed gatherings. The open concept dining area and kitchen continue the home's airy aesthetic, creating a seamless connection between the spaces. Designed with both everyday living and entertaining in mind, the kitchen remains beautifully connected to the dining and living areas, allowing conversation and natural light to flow throughout. Beyond the main living spaces, the family room offers an additional gathering area with direct access to the two-car garage, screened-in back porch, and expansive backyard. Here, Florida living takes center stage. The screened-in porch provides a serene setting for morning coffee, leisurely afternoons, or evening conversation, while the adjoining patio creates an ideal outdoor entertaining space for grilling and dining al fresco. The spacious backyard adds another dimension to the property, featuring a charming chicken coop and enclosed run complete with chickens, an uncommon and delightful touch that brings the pleasures of country-inspired living home, including the enjoyment of farm-fresh eggs. The private primary suite offers a peaceful retreat and features wood-look vinyl flooring, distinctive barn-style closet doors, and a beautifully appointed ensuite bathroom with travertine tile flooring, a shower and tub combination, and dedicated linen storage. The second bedroom is equally inviting, with wood-look vinyl flooring and a generous walk-in closet. An additional full bathroom and linen closet complete the bedroom wing. Thoughtful improvements include windows replaced in 2020 and 2021, a 2016 A/C unit, two-inch wood-look vinyl blinds throughout, interior paint, NEW stainless steel appliances, and textured ceilings. Ideally situated near State Road 54, this exceptionally maintained New Port Richey residence offers refined comfort, distinctive character, and an inviting lifestyle with no HOA and no CDD. Welcome Home!
Property Features
Property Type: Residential - Single Family
Cooling: Central Air
Fenced: Yes
Garage: 2 car attached
Heating: Central
Home Style: Ranch
Lot Size: 0.14 Acres
Roof Type: Shingle
Stories: 1.0
Taxes: $3,844
Year Built: 1977
Amenities
Ceiling Fans(s)
Chair Rail
Kitchen/Family Room Combo
Living Room/Dining Room Combo
Solid Wood Cabinets
Stone Counters
Thermostat
Vaulted Ceiling(s)
Walk-In Closet(s)
Window Treatments
Private Yard
Sidewalk
Feature Descriptions
Appliances: Dishwasher, Dryer, Freezer, Microwave, Range, Range Hood, Refrigerator, Washer
Community Features: Street Lights
Directions: From the intersection of US Highway 19 and State Road 54, head east on State Road 54. Turn left onto Crestwood Boulevard, then turn left onto Larchmont Avenue. The property is the first home on the right.
Exterior: Block, Concrete, Stucco
Fencing: Vinyl, Wood
Fireplace: Living Room, Wood Burning
Fireplace Y/N: Yes
Flood Zone Code: X
Flooring: Tile, Travertine, Vinyl
Foundation: Slab
Home Warranty Y/N: No
Listing Terms: Cash, Conventional, FHA, USDA Loan, VA Loan
Lot: Corner Lot, Sidewalk
Lot Dimensions: 0.14
Other Equipment: Private Yard
Other Structures: Other
Ownership: Fee Simple
Patio/Porch: Covered, Patio, Rear Porch, Screened
Pets Allowed: Yes
Property Attached Y/N: No
Property Sub-Type: Single Family Residence
Sewer: Public Sewer
Showing Instructions: 24 Hour Notice, Appointment Only, Lock Box Coded
Special Sale Provisions: None
Utilities: BB/HS Internet Available, Cable Connected, Electricity Connected, Sewer Connected, Underground Utilities, Water Connected
Vegetation: Mature Landscaping, Trees/Landscaped
Water: Public
Water Access Y/N: No
Windows: Insulated Windows, Window Treatments
Zoning: AR
Local Schools
High School: Gulf High-PO
Middle School: Gulf Middle-PO
Elementary School: Cotee River Elementary-PO
Listed By / Shown By
Listed By
Agency Name: MERIDIAN RESIDE
Agency Contact: 727-777-6676
Shown By
Agent Name: Sharon Edwards
Agent Phone:
Agency Title: Realty 100

Estimate Your Payment
Estimated Payment
$ 1,074.24 per month $666.56 Principal & Interest $320.33 Property Tax $87.35 Homeowner's InsuranceChange Payment Information



Member Participants (and their affiliated licensees, if applicable) shall indicate on their websites that IDX information is provided exclusively for consumers’ personal non-commercial use, that it may not be used for any purpose other than to identify prospective properties consumers may be interested in purchasing, that the data is deemed reliable but is not guaranteed by MLS GRID, and that the use of the MLS GRID Data may be subject to an end user license agreement prescribed by the Member Participant’s applicable MLS if any and as amended from time to time. MLS GRID may, at its discretion, require use of other disclaimers as necessary to protect Member Participant, and/or their MLS from liability.
Based on information submitted to the MLS GRID. All data is obtained from various sources and may not have been verified by broker or MLS GRID. Supplied Open House Information is subject to change without notice. All information should be independently reviewed and verified for accuracy. Properties may or may not be listed by the office/agent presenting the information.
Privacy Policy / DMCA Notice / ADA Accessibility


This site is hosted, designed and copyright
© 1994 - 2026 by
Delta Media Group, Inc. -- Patent Pending --
6743 Larchmont Avenue | MLS# TB8549006
This single family home located at 6743 Larchmont Avenue, New Port Richey, FL 34653 is currently listed for sale with an asking price of $299,500. This property was built in 1977 and has 2 bedrooms and 2 full baths with 1168 sq. ft. Larchmont Avenue is located in the TANGLEWOOD TERRACE subdivision. Search TANGLEWOOD TERRACE real estate on sedwards.realty100.com today.