SharonEdwards

BEDS2
BATHS2 full
SQUARE FEET883
MLS#B26100180
STATUSActive
PROPERTY TYPEResidential - Condominium
SUBDIVISIONKINGS POINT VALENCIA CONDOS
Property Description
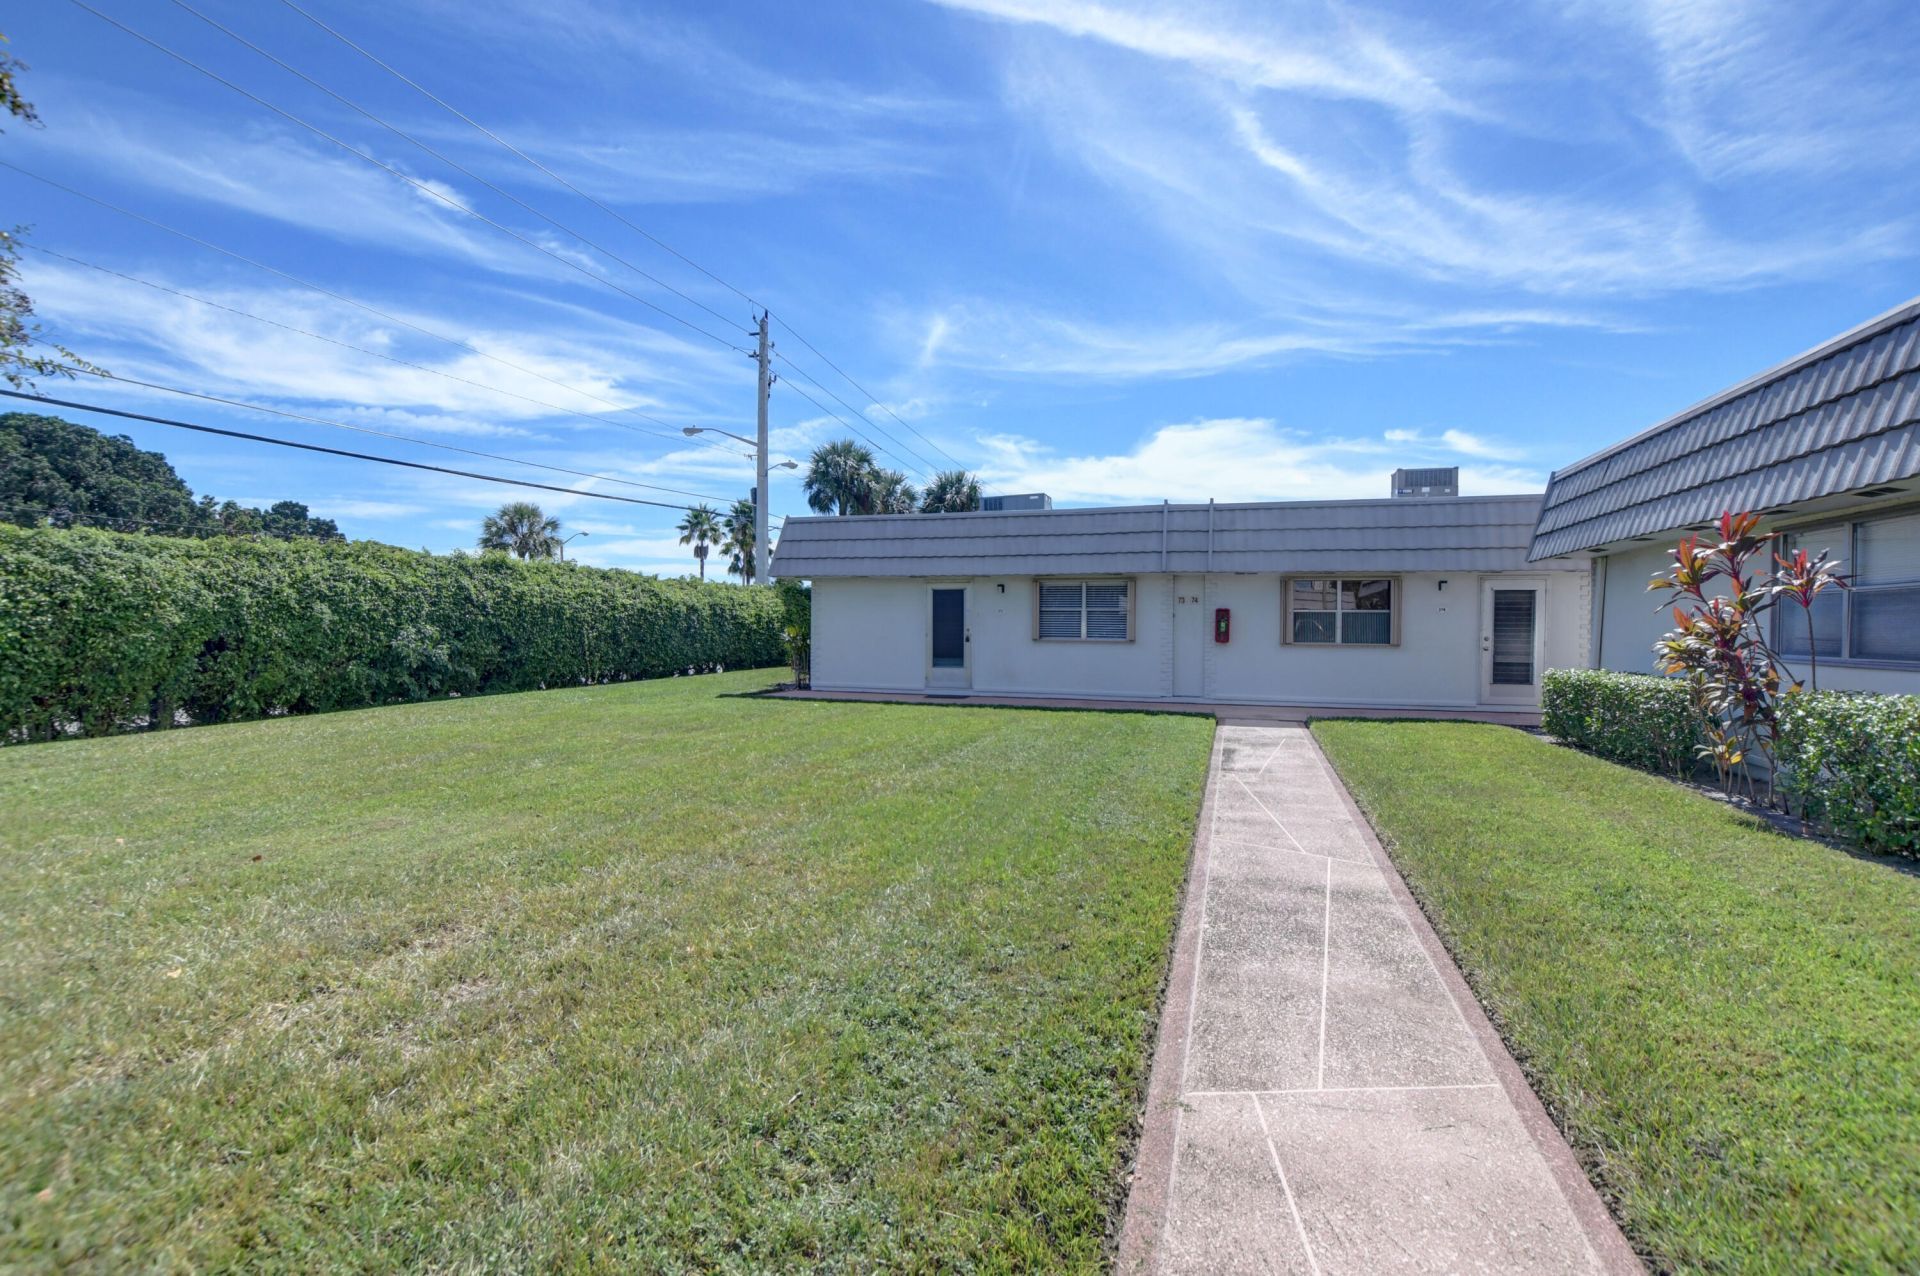
Recently updated one-story corner villa with an unobstructed view light and bright, new vinyl flooring throughout the unit, all newer SS appliances, granite countertops, water filtration system, brand new washer and dryer, new vanities and flat ceilings in bathrooms, LED lights on dimmers, new doors, freshly painted, crown moldings in every room, new blinds, hurricane shutters on all windows. The back porch is enclosed and has a door leading to outside a private backyard. Move in and enjoy this lovely villa. Offered furnished or unfurnished. Amenities in Kings Point (55+community)include: state-of-the-art clubhouse with theater, indoor and outdoor swimming pools, tennis, pickle ball, cafeteria, library and many more! Call to view this wonderful one-story villa!
Property Features
Property Type: Residential - Condominium
Cooling: Central Air, Ceiling Fan(s), Electric, Central Indivi
Heating: Central, Electric
Roof Type: Concrete, Mansard
Stories: 1.0
Taxes: $1,632
Year Built: 1973
Amenities
Walk-In Closet(s)
Bedroom Layout - Stacked
Feature Descriptions
Appliances: Dryer, Dishwasher, Electric Range, Microwave, Refrigerator, Washer
Association: Valencia Association
Association Amenities: Clubhouse, Golf Course, Picnic Area, Pool, Bocce Ball, Cafe/Restaurant, Courtesy Bus, Heated Pool, Library, Pickleball Court(s)
Association Fee Includes: Cable TV, Maintenance Grounds, Trash, Common Areas, Recreation Facility
Exterior: Stucco
Flooring: Tile, Vinyl, Wood
Furnished: Unfurnished
HOA Fee: $792/ Monthly
Laundry: Inside, In Unit
Parcel#: 00424622060040730
Parking: Assigned
Parking Notes: Assigned
Patio/Porch: Patio - Covered, Patio
Pets Allowed: No
Restrictions: Limited # Vehicles, No Corporate Buyer, Parking - No Commercial Vehicles, Parking - No RV
Security: Gated with Guard
Sewer: Public Sewer
SQFT Living: 883
Structure Type: Multi Family
Total Rooms: 3
Utilities: Cable Connected, Electricity Connected, Sewer Available, Water Connected
Utilities: Cable Connected, Electricity Connected, Sewer Available, Water Connected
Water: Public
Room Sizes
Kitchen: 9 X 7 Level Main
Living Room: 9 X 17 Level Main
Primary Bedroom: 13 X 11 Level Main
Local Schools
High School: Spanish River
Middle School: Carver Community
Elementary School: Orchard View
Listed By / Shown By
Listed By
Agency Name: RE/MAX Services
Agency Phone: 561-912-3500
Shown By
Agent Name: Sharon Edwards
Agent Phone:
Agency Title: Realty 100

Estimate Your Payment
Estimated Payment
$ 385.21 per month $220.33 Principal & Interest $136.00 Property Tax $28.88 Homeowner's InsuranceChange Payment Information


Privacy Policy / DMCA Notice / ADA Accessibility


This site is hosted, designed and copyright
© 1994 - 2026 by
Delta Media Group, Inc. -- Patent Pending --
73 Valencia D, Unit 00-42-46-2 | MLS# B26100180
This condo located at 73 Valencia D, Unit 00-42-46-2, Delray Beach, FL 33446 is currently listed for sale with an asking price of $99,000. This property was built in 1973 and has 2 bedrooms and 2 full baths with 883 sq. ft. Valencia D, Unit 00-42-46-2 is located in the KINGS POINT VALENCIA CONDOS subdivision. Search KINGS POINT VALENCIA CONDOS real estate on sedwards.realty100.com today.