
BEDS1
BATHS1 full
SQUARE FEET679
MLS#B26057098
STATUSActive
PROPERTY TYPEResidential - Condominium
SUBDIVISIONVISTA ROYALE PHASE IV BLDGS 83-111
Property Description
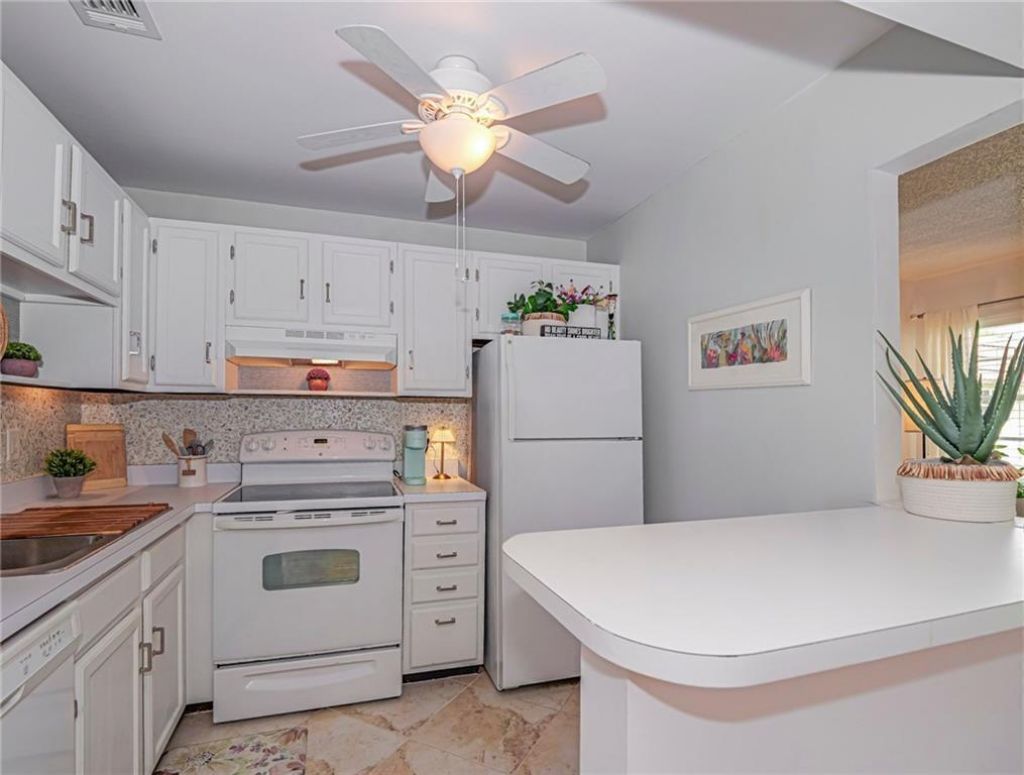
SELLER FINANCING AVAILABLE! Welcome to carefree Florida living in the vibrant 55+ community of Vista Royale! This immaculate, turnkey condo is ready for immediate enjoyment & offers a fresh, modern feel with a 2025 A/C condenser & 2023 roof. Inside, you'll find diagonal tile flooring throughout, elegant high baseboards, an updated bathroom, & a bright screened lanai with privacy shade. Meticulously maintained and in exceptional condition, this condo offers effortless living from day one. The HOA includes water, sewer, trash, cable, exterior maintenance, master insurance, & more! Enjoy an active resort-style lifestyle with 27-hole golf course, on-site restaurant, 4 clubhouses w/heated pools, fitness centers, tennis, pickleball, shuffleboard, & social activities galore. Call office for all showings (772) 231-0001
Property Features
Property Type: Residential - Condominium
Cooling: Central Air, Ceiling Fan(s), Electric, Central Indivi
Heating: Central, Electric, Central Individual
Roof Type: Other
Stories: 1.0
Taxes: $582
Year Built: 1979
Amenities
Kitchen Island
Storage
Storage
Tennis Court(s)
Balcony
Feature Descriptions
Appliances: Electric Water Heater, Cooktop, Disposal, Dishwasher, Electric Range, Microwave, Oven, Refrigerator, Water Heater, Range
Association: CAMPBELL
Association Amenities: Billiard Room, Clubhouse, Fitness Center, Golf Course, Game Room, Jogging Path, Laundry, Management, Picnic Area, Parking, Pool, Sauna, Shuffleboard Court, Spa/Hot Tub, Tennis Court(s), Workshop Area, Manager On Site, Bar, Business Center, Cafe/Restaurant, Community Room, Heated Pool, Internet Included, Kitchen Facilities, Library, Maintained Community, Pickleball Court(s), Putting Green, Street Lights, Maintenance, Recreation Facilities
Association Fee Includes: Cable TV, Insurance, Internet, Maintenance Grounds, Maintenance Structure, Pest Control, Sewer, Trash, Water
Balcony: Balcony - Covered
Exterior: Block, Brick Veneer, Concrete, Stucco, CBS, Concrete Bl
Flooring: Tile
Furnished: Negotiable
Guest House Y/N: No
HOA Fee: $422/ Monthly
Hot Tub: Yes
Laundry: Common Area, Lower Level, Laundry Room, Multiple Locations, Upper Level
Lot: On Golf Course
Lot: On Golf Course
Parcel#: 334019000040750002040
Parking: Asphalt, Assigned, Concrete, Deeded, Guest, Open, Golf Cart Parking
Parking Notes: Asphalt, Assigned, Concrete, Deeded, Guest, Open, Golf C
Patio/Porch: Patio - Covered, Patio - Screened, Porch - Screened, Patio, Porch
Pets Allowed: No
Restrictions: Other Restrictions, Parking - No Boat, Parking - No Commercial Vehicles, Parking - No Motorcycle, Parkin
Sauna: Yes
Security: Smoke Detector(s)
Sewer: Public Sewer
Special View Info: Garden, Golf Course, Other, Preserve, Water, Lake, Pond
Sprinkler: Auto Sprinkler, Well Sprinkler, Zoned Sprinkler
SQFT Living: 679
Structure Type: Multi Family
Total Rooms: 5
Utilities: Cable Connected, Electricity Connected, Phone Connected, Sewer Connected, Underground Utilities, Water Co
Utilities: Cable Connected, Electricity Connected, Phone Connected, Sewer Connected, Underground Utilities, Water Co
Water: Public
Windows: Blinds, Single Hung Metal
Room Sizes
Living Room: 19 X 11 Level Main
Kitchen: 9 X 8 Level Main
Primary Bedroom: 16 X 14 Level Main
Utility Room: 5 X 6 Level Main
Other: 12 X 6 Level Main
Local Schools
High School: Vero Beach
Middle School: Oslo
Elementary School: Vero Beach
Listed By / Shown By
Listed By
Agency Name: Billero & Billero - Beach Offc
Agency Phone: 772-231-0001
Shown By
Agent Name: Sharon Edwards
Agent Phone:
Agency Title: Realty 100

Estimate Your Payment
Estimated Payment
$ 312.56 per month $233.46 Principal & Interest $48.50 Property Tax $30.60 Homeowner's InsuranceChange Payment Information


Privacy Policy / DMCA Notice / ADA Accessibility


This site is hosted, designed and copyright
© 1994 - 2026 by
Delta Media Group, Inc. -- Patent Pending --
75 Royal Oak Court, Unit 204 | MLS# B26057098
This condo located at 75 Royal Oak Court, Unit 204, Vero Beach, FL 32962 is currently listed for sale with an asking price of $104,900. This property was built in 1979 and has 1 bedrooms and 1 full baths with 679 sq. ft. Royal Oak Court, Unit 204 is located in the VISTA ROYALE PHASE IV BLDGS 83-111 subdivision. Search VISTA ROYALE PHASE IV BLDGS 83-111 real estate on sedwards.realty100.com today.