
BEDS5
BATHS3 full
SQUARE FEET3,355
MLS#A4704899
STATUSActive
PROPERTY TYPEResidential - Single Family
SUBDIVISIONSLEEPY LAGOON PARK 2
Property Description
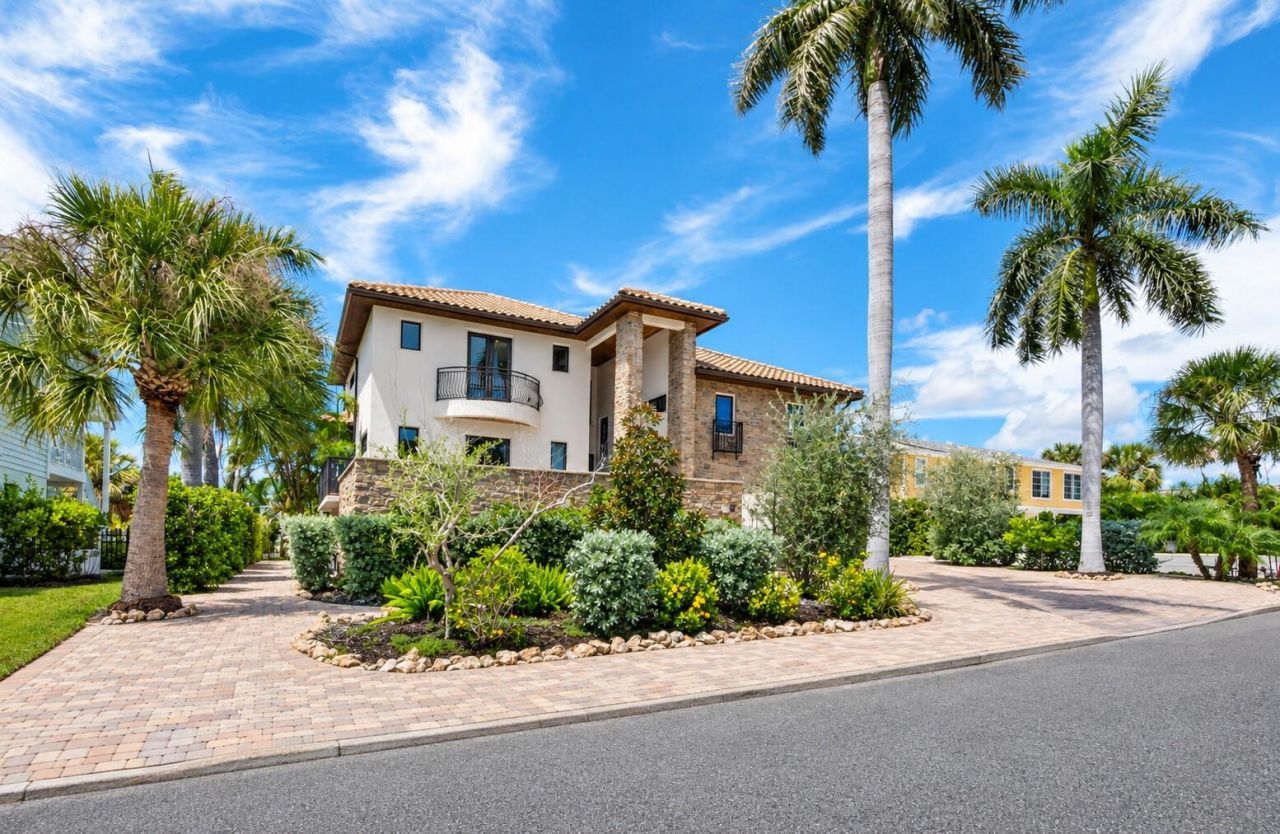
This stunning coastal home is the epitome of luxurious island living. A waterfront paradise offering dreamy views from multiple rooms. Gorgeous pecky cypress doors open to the elevated balcony featuring the sparkling pool and spa. A large island features an outdoor kitchen overlooking the wide canal with views of Sarasota Bay. It's location (only 2 in from the bay) allows you to be on the boat and in the Intracoastal waterway in mere moments, and with no fixed bridges to the Gulf of Mexico your day out on the water is an easy escape. Unique Mediterranean architecture bathed in beautiful natural light through the many windows and doors make for effortless indoor-outdoor flow. A beautifully remodeled kitchen features top-tier appliances, and a generous island, making it perfect for both intimate family dinners and grand-scale entertaining. When you're ready to really relax, the luxurious primary suite serves as a private sanctuary on the top level and is complete with its own covered waterfront balcony with a fire pit. Situated in a true neighborhood with no high rises, and just a short stroll from the neighborhood beach access, your daily routine of quiet beach walks and nightly sunsets make this a rare opportunity to own a true piece of paradise.
Property Features
Property Type: Residential - Single Family
Cooling: Central Air
Garage: 2 car attached
Heating: Central, Electric
Home Style: Contemporary, Elevated
Lot Size: 0.23 Acres
Roof Type: Concrete, Tile
Stories: 2.0
Taxes: $34,061
Year Built: 2008
Amenities
Ceiling Fans(s)
Eat-in Kitchen
Kitchen/Family Room Combo
Open Floorplan
PrimaryBedroom Upstairs
Solid Surface Counters
Split Bedroom
Stone Counters
Balcony
Lighting
Outdoor Grill
Outdoor Kitchen
Feature Descriptions
Additional Rooms: Bonus Room, Storage Rooms
Appliances: Dishwasher, Electric Water Heater, Exhaust Fan, Microwave, Range, Refrigerator, Washer
Directions: From Gulf of Mexico Dr, head East on General Harris St., turn left on Marbury and travel 3/4 of the way down. This stunning home will be on your left.
Disaster Mitigation: Hurricane Shutters/Windows
Exterior: Stucco
Fireplace: Family Room, Gas, Primary Bedroom
Fireplace Y/N: Yes
Flood Zone Code: AE
Flooring: Hardwood, Tile
Foundation: Slab
Frontage Canal Salt: 80
Home Warranty Y/N: No
Listing Terms: Cash, Conventional
Lot: FloodZone, City Limits, In County, Landscaped, Paved
Lot Dimensions: 0.23
Other Equipment: Irrigation Equipment
Ownership: Fee Simple
Parking: Electric Vehicle Charging Station(s), Garage Door Opener, Ground Level, Basement, Workshop in Garage
Parking Notes: Electric Vehicle Charging Station(s), Garage Door O
Patio/Porch: Covered, Deck, Porch, Rear Porch
Pets Allowed: Yes
Pool: Auto Cleaner, Heated, Lighting
Property Attached Y/N: No
Property Sub-Type: Single Family Residence
Sewer: Public Sewer
Showing Instructions: Coming Soon - Allowing Showings, Appointment Only, Contact Call Center, Listing Agent Must Accompany, No Lockbox, ShowingTime
Special Sale Provisions: None
Special View Info: Water
Swimming Pool: Yes
Utilities: Cable Connected, Electricity Connected, Propane, Public, Sewer Connected, Water Connected
Vegetation: Mature Landscaping, Trees/Landscaped
Water: Public
Water Access: Bay/Harbor, Canal - Saltwater, Gulf/Ocean to Bay, Intracoastal Waterway
Water Access Y/N: Yes
Waterfront Features: Canal - Saltwater, Assigned Boat Slip, Bridges - No Fixed Bridges, Lift, No Wake Zone, Sailboat Water, Seawall - Concrete
Water View: Bay/Harbor - Partial, Canal, Intracoastal Waterway
Windows: Storm Window(s)
Zoning: R4SF
Local Schools
High School: Bayshore High
Middle School: Martha B. King Middle
Elementary School: Anna Maria Elementary
Listed By / Shown By
Listed By
Agency Name: MICHAEL SAUNDERS & COMPANY
Agency Contact: 941-383-7591
Shown By
Agent Name: Sharon Edwards
Agent Phone:
Agency Title: Realty 100

Estimate Your Payment
Estimated Payment
$ 11,636.15 per month $7,778.35 Principal & Interest $2,838.42 Property Tax $1,019.38 Homeowner's InsuranceChange Payment Information



Member Participants (and their affiliated licensees, if applicable) shall indicate on their websites that IDX information is provided exclusively for consumers’ personal non-commercial use, that it may not be used for any purpose other than to identify prospective properties consumers may be interested in purchasing, that the data is deemed reliable but is not guaranteed by MLS GRID, and that the use of the MLS GRID Data may be subject to an end user license agreement prescribed by the Member Participant’s applicable MLS if any and as amended from time to time. MLS GRID may, at its discretion, require use of other disclaimers as necessary to protect Member Participant, and/or their MLS from liability.
Based on information submitted to the MLS GRID. All data is obtained from various sources and may not have been verified by broker or MLS GRID. Supplied Open House Information is subject to change without notice. All information should be independently reviewed and verified for accuracy. Properties may or may not be listed by the office/agent presenting the information.
Privacy Policy / DMCA Notice / ADA Accessibility


This site is hosted, designed and copyright
© 1994 - 2026 by
Delta Media Group, Inc. -- Patent Pending --
795 Marbury Lane | MLS# A4704899
This single family home located at 795 Marbury Lane, Longboat Key, FL 34228 is currently listed for sale with an asking price of $3,495,000. This property was built in 2008 and has 5 bedrooms and 3 full baths with 3355 sq. ft. Marbury Lane is located in the SLEEPY LAGOON PARK 2 subdivision. Search SLEEPY LAGOON PARK 2 real estate on sedwards.realty100.com today.