SharonEdwards

BEDS2
BATHS2 full 1 partial
SQUARE FEET1,231
MLS#TB8541835
STATUSActive
PROPERTY TYPEResidential - Townhouse
SUBDIVISIONMEDITERRANEAN VILLAGE IN THE PARK
Property Description
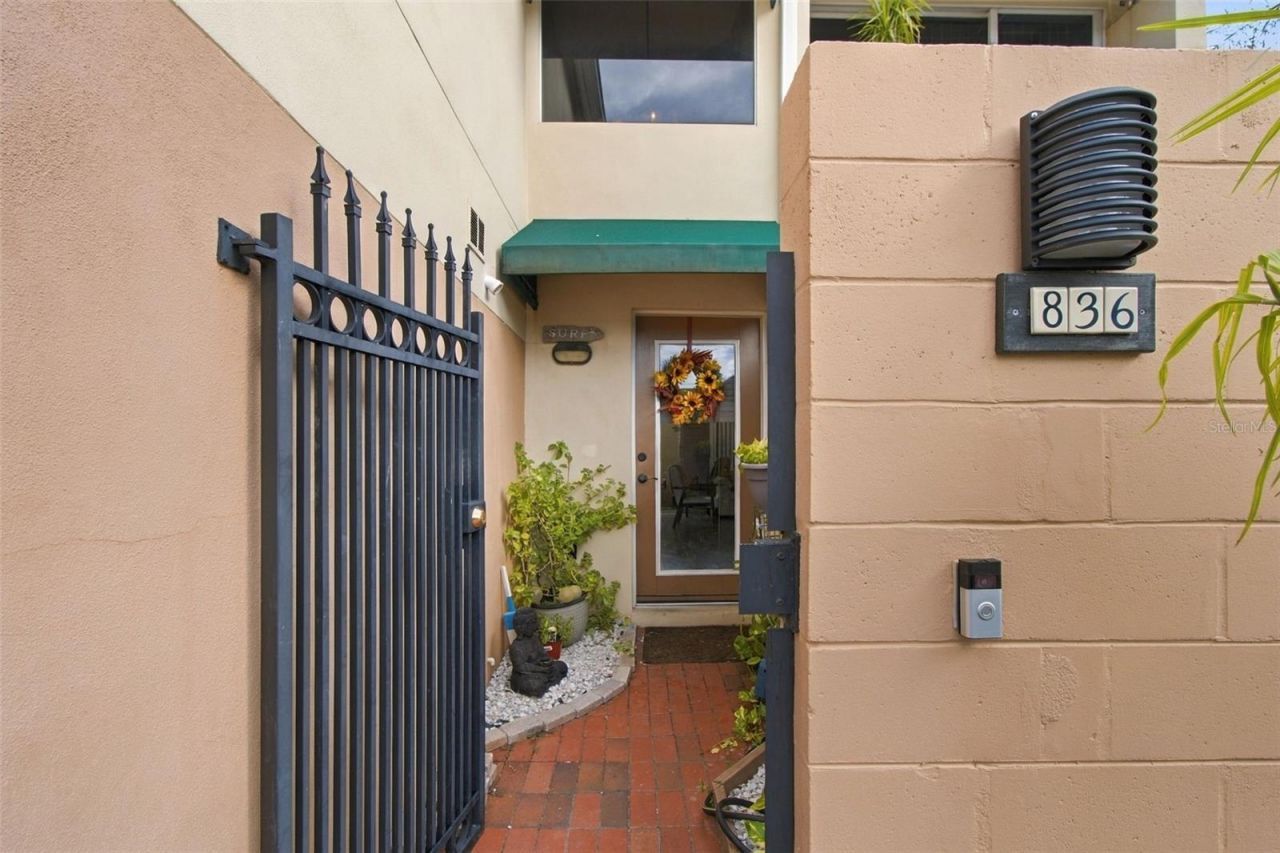
Welcome to 836 Padua Lane, an inviting end-unit townhouse in Clearwater offering 2 bedrooms, 2.5 baths, a one-car garage, and 1,231 square feet of comfortable living space. Inside, you'll find newer appliances, updated interior lighting, plenty of natural light, and a private lanai that gives you your own outdoor space to relax and enjoy the Florida lifestyle.The location is a standout. Enjoy being within walking distance of Coachman Park and The BayCare Sound, with Clearwater Beach, shopping, restaurants, and entertainment just minutes away.The community features a pool and clubhouse available for private events, and pets are allowed subject to community rules and restrictions. With a low $300 monthly condo fee and a location outside of a designated flood zone, this property offers an appealing combination of convenience, amenities, and value.Whether you're looking for a full-time residence or simply want a Clearwater home close to everything, 836 Padua Lane puts you in a great location to enjoy all that Clearwater has to offer.
Property Features
Property Type: Residential - Townhouse
Cooling: Central Air
Garage: 1 car attached
Heating: Electric
Lot Size: 0.02 Acres
Roof Type: Tile
Stories: 2.0
Taxes: $3,034
Year Built: 2004
Amenities
Living Room/Dining Room Combo
Open Floorplan
Awning(s)
Feature Descriptions
Appliances: Dishwasher, Dryer, Tankless Water Heater, Washer
Association Amenities: Clubhouse
Community Features: Clubhouse, Fitness Center, Pool
Condo Fee: $300/ Monthly
Days on Site: 2
Directions: Drive towards Downtown going West on Cleveland St., turn South on Prospect and turn onto Padua Ln to address.
Exterior: Stucco
Flood Zone Code: X
Flooring: Luxury Vinyl, Tile
Foundation: Block
HOA Y/N: Yes
Home Warranty Y/N: No
Listing Terms: Cash, Conventional
Lot Dimensions: 0.02
Ownership: Fee Simple
Pets Allowed: Yes
Pool: In Ground
Property Attached Y/N: No
Property Sub-Type: Townhouse
Sewer: Public Sewer
Showing Instructions: Supra Lock Box, Appointment Only, Call Listing Agent
Special Sale Provisions: None
Swimming Pool: Yes
Utilities: Natural Gas Connected
Water: Public
Water Access Y/N: No
Listed By / Shown By
Listed By
Agency Name: KELLER WILLIAMS REALTY PORTFOLIO COLLECTION
Agency Contact: 727-489-0800
Shown By
Agent Name: Sharon Edwards
Agent Phone:
Agency Title: Realty 100

Estimate Your Payment
Estimated Payment
$ 1,120.02 per month $766.71 Principal & Interest $252.83 Property Tax $100.48 Homeowner's InsuranceChange Payment Information



Member Participants (and their affiliated licensees, if applicable) shall indicate on their websites that IDX information is provided exclusively for consumers’ personal non-commercial use, that it may not be used for any purpose other than to identify prospective properties consumers may be interested in purchasing, that the data is deemed reliable but is not guaranteed by MLS GRID, and that the use of the MLS GRID Data may be subject to an end user license agreement prescribed by the Member Participant’s applicable MLS if any and as amended from time to time. MLS GRID may, at its discretion, require use of other disclaimers as necessary to protect Member Participant, and/or their MLS from liability.
Based on information submitted to the MLS GRID. All data is obtained from various sources and may not have been verified by broker or MLS GRID. Supplied Open House Information is subject to change without notice. All information should be independently reviewed and verified for accuracy. Properties may or may not be listed by the office/agent presenting the information.
Privacy Policy / DMCA Notice / ADA Accessibility


This site is hosted, designed and copyright
© 1994 - 2026 by
Delta Media Group, Inc. -- Patent Pending --
836 Padua Lane | MLS# TB8541835
This townhouse located at 836 Padua Lane , Clearwater, FL 33756 is currently listed for sale with an asking price of $344,500. This property was built in 2004 and has 2 bedrooms and 2 full and 1 partial baths with 1231 sq. ft. Padua Lane is located in the MEDITERRANEAN VILLAGE IN THE PARK subdivision. Search MEDITERRANEAN VILLAGE IN THE PARK real estate on sedwards.realty100.com today.