
BEDS3
BATHS2 full
SQUARE FEET2,383
MLS#B26056386
STATUS(Short Sale) - Active
PROPERTY TYPEResidential - Single Family
SUBDIVISIONTRADITION PLAT NO 18
Property Description
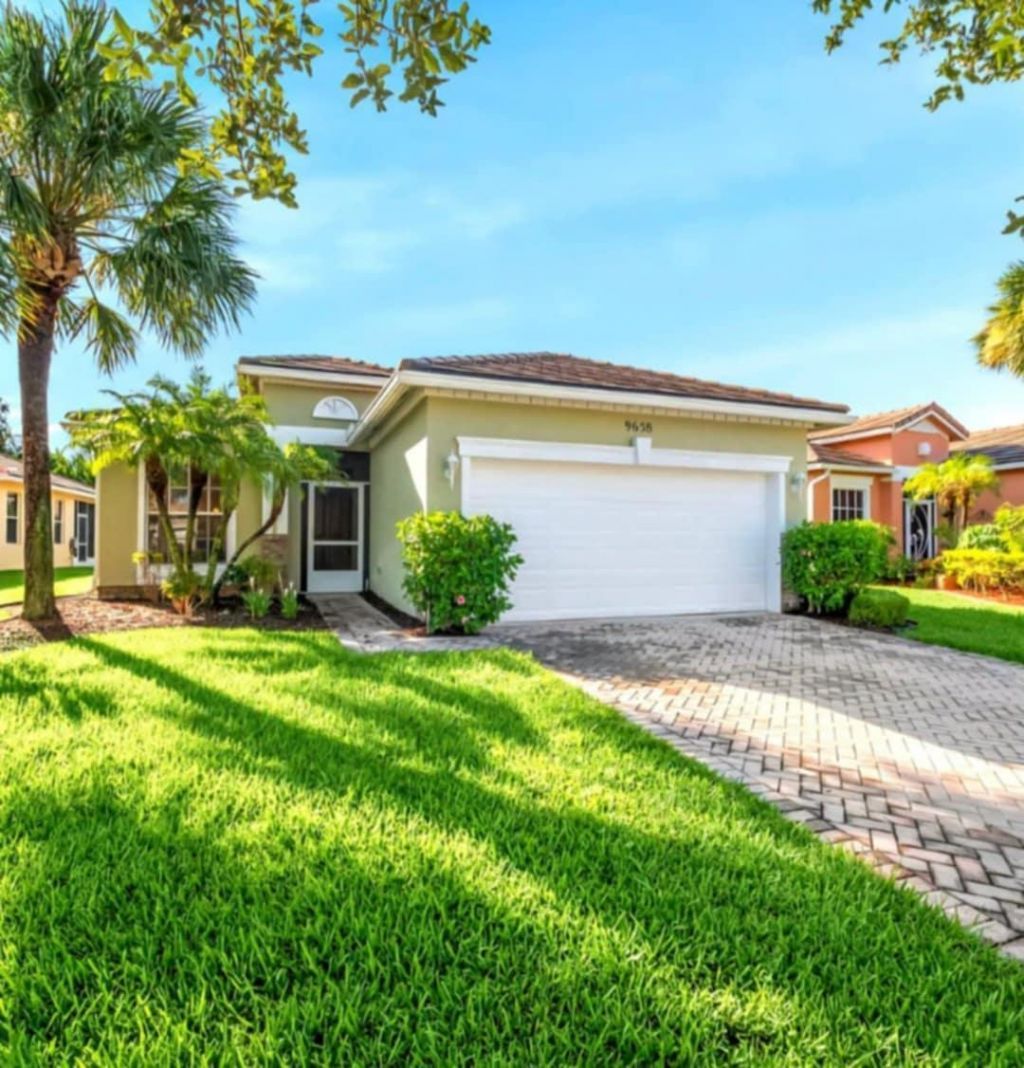
This charming gated community home is located in the desired neighborhood of Heritage Oaks at Tradition. The bright and spacious floor plan throughout the living and dining room combo is ideal for relaxing or entertaining and just off the large covered lanai. The kitchen nook is an inviting area to enjoy the views and/or create your coffee bar or lunch area. Upgraded white cabinets and countertops with all stainless steel appliances. Split bedrooms with upgraded vinyl flooring throughout and carpets in the bedrooms. The Master Bedroom has a tray ceiling that gives a you a spacious feel with 2 walk-in mirrored closets and dual vanities in the bathroom and a large shower and soaking tub. Tradition features fantastic shopping, dining, schools, golf, recreation and hospital.
Property Features
Property Type: Residential - Single Family
Cooling: Central Air, Ceiling Fan(s), Electric
Garage: 2 car attached
Heating: Central, Electric
Home Style: Traditional
Lot Size: 0.13 Acres
Roof Type: Tile
Stories: 1.0
Taxes: $7,472
Year Built: 2006
Amenities
Pantry
Walk-In Closet(s)
Bedroom Layout - Split
Pull Down Stairs
Roman Tub
Feature Descriptions
Appliances: Electric Water Heater, Dryer, Disposal, Dishwasher, Electric Range, Microwave, Refrigerator, Trash Compactor, Water Heater, Washer, Range
Association: Heritage Oaks @ Traditions/Castle Group
Association Amenities: Clubhouse, Fitness Center, Management, Playground, Pool, Spa/Hot Tub, Manager On Site, Community Room, Heated Pool, Internet Included, Sidewalks, Street Lights, Gated, Security, Recreation Facilities
Association Fee Includes: Cable TV, Internet, Pest Control, Security, Trash, Common Areas
Exterior: Block, Stucco
Flooring: Carpet, Tile, Vinyl, Wood
HOA Fee: $458/ Monthly
Hot Tub: Yes
Laundry: Electric Dryer Hookup, Laundry Room, Main Level, Washer Hookup
Lot: Many Trees, Room for Pool, Sidewalks, Landscaped
Lot: Many Trees, Room for Pool, Sidewalks, Landscaped
Parcel#: 430450204910004
Parking: Driveway, Garage Door Opener, Paver Block, Garage, Attached Garage, Attached
Parking Notes: Driveway, Garage Door Opener, Paver Block, Garage, Att
Pets Allowed: Yes, Number Limit
Restrictions: Buyer Approval Required, Parking - No Boat, Parking - No Commercial Vehicles, Parking - No RV, Parking -
Security: Gated - No Guard
Sewer: Public Sewer
Sprinkler: Auto Sprinkler
SQFT Living: 1761
Structure Type: House
Total Rooms: 3
Utilities: Cable Available, Electricity Not Available, Phone Connected, Sewer Available, Water Available
Utilities: Cable Available, Electricity Not Available, Phone Connected, Sewer Available, Water Available
Water: Public
Waterfront Features: None
Windows: Blinds, Rods
Room Sizes
Kitchen: 9 X 16 Level Main
Living Room: 16 X 19 Level Main
Primary Bedroom: 14 X 17 Level Main
Listed By / Shown By
Listed By
Agency Name: Coldwell Banker Premium Realty
Agency Phone: 561-444-2688
Shown By
Agent Name: Sharon Edwards
Agent Phone:
Agency Title: Realty 100

Estimate Your Payment
Estimated Payment
$ 1,473.49 per month $752.24 Principal & Interest $622.67 Property Tax $98.58 Homeowner's InsuranceChange Payment Information


Privacy Policy / DMCA Notice / ADA Accessibility


This site is hosted, designed and copyright
© 1994 - 2026 by
Delta Media Group, Inc. -- Patent Pending --
9658 SW Lindale Trace Boulevard | MLS# B26056386
This single family home located at 9658 SW Lindale Trace Boulevard, Port Saint Lucie, FL 34987 is currently listed for sale with an asking price of $338,000. This property was built in 2006 and has 3 bedrooms and 2 full baths with 2383 sq. ft. SW Lindale Trace Boulevard is located in the TRADITION PLAT NO 18 subdivision. Search TRADITION PLAT NO 18 real estate on sedwards.realty100.com today.