SharonEdwards

BEDS1
BATHS1 full
SQUARE FEET790
MLS#TB8548652
STATUSActive
PROPERTY TYPEResidential - Condominium
SUBDIVISIONLONG BAYOU
Property Description
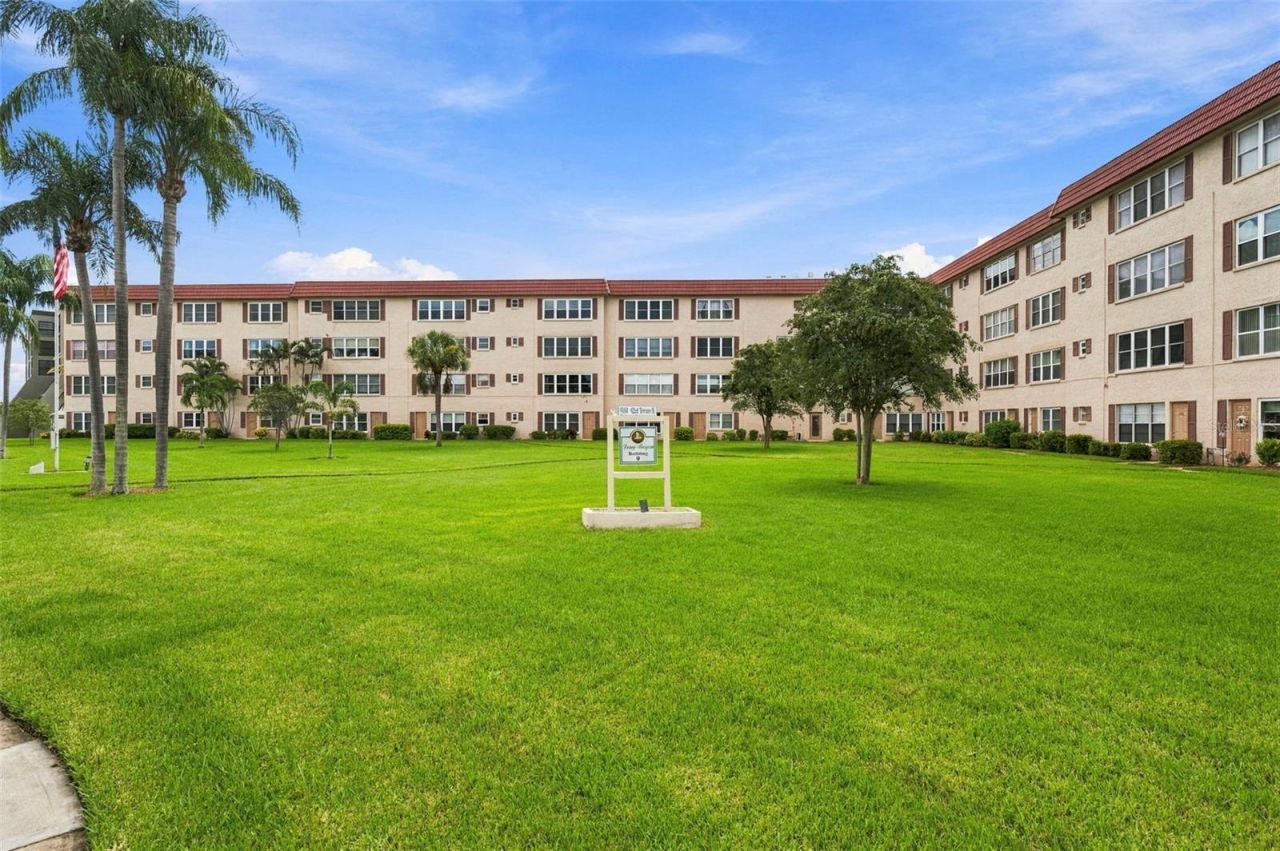
Welcome to this Beautifully Updated, Light & Bright condo in the highly sought-after, 24/7 Guard-Gated, Pet Friendly, Long Bayou 55+ Community! Move-in Ready and Meticulously Maintained, this Open-Concept home features seamless Laminate flooring throughout-completely carpet-free for Low-Maintenance living. This top floor unit with no overhead neighbors, boasts a serene view overlooking the surrounding landscape. Ample closet space throughout. Modern Upgrades include Newer CWS Hurricane Impact Energy Efficient Windows, a Newer Roof, an Updated Electrical Panel, Stainless Steel appliances, Kitchen Island, Newer white cabinets, Quartz countertops, Stylish glass backsplash, Newer outlets & switches and Bluetooth light/speaker fixtures in the kitchen and bath. Enjoy an active lifestyle with exceptional Resort-style amenities right at your doorstep. The HOA fee covers Natural Gas (cooking, hot water, heat), Water, Sewer, Trash, Internet, Cable TV, Exterior Maintenance, Heated Pool and Spa, Tennis, Pickleball, Shuffleboard, and Bocce Ball courts, plus a Vibrant Clubhouse featuring a Fully-equipped Fitness Center, an Auditorium, Library, Game room, and Craft space. Extra Storage Room for a bike, seasonal decorations, etc. An elevator only steps from your door, Assigned Covered Parking, and Guest parking. Located just minutes from Shopping, Restaurants, Parks, and Pristine Beaches, this Turnkey residence offers the perfect blend of Comfort, Style, and a Friendly Community. Don't miss the opportunity to own this beautiful One of a Kind home & enjoy Resort-Style Living! Schedule your tour today before it's gone!
Property Features
Property Type: Residential - Condominium
Cooling: Central Air
Heating: Natural Gas
Roof Type: Built-Up, Concrete
Stories: 4.0
Taxes: $1,341
Year Built: 1974
Amenities
Ceiling Fans(s)
Living Room/Dining Room Combo
Open Floorplan
Primary Bedroom Main Floor
Stone Counters
Thermostat
Window Treatments
Sidewalk
Feature Descriptions
Appliances: Dishwasher, Disposal, Microwave, Range, Refrigerator
Association Amenities: Cable TV, Clubhouse, Elevators, Fitness Center, Gated, Laundry, Maintenance, Pool, Sauna, Shuffleboard Court, Storage, Tennis Court(s)
Community Features: Association Recreation - Owned, Buyer Approval Required, Clubhouse, Community Mailbox, Fitness Center, Gated Community - Guard, Pool, Sidewalks, Tennis Court(s), Wheelchair Access
Days on Site: 1
Directions: Guard at gate will request your driver license. Tell guard you are a Realtor, showing Bldg 9, Unit 408.US Hwy19 S to 66th St N, exit toward FL-693 S/St Pete Beach, Turn Right onto Bryan Dairy Rd, Turn Left onto US-19 ALT S/Seminole Blvd, Turn Left onto 66
Energy Efficient: Windows
Exterior: Block, Frame
Flood Zone Code: AE
Flooring: Laminate, Tile
Foundation: Slab
HOA Fee: 555.27/ Monthly
HOA Y/N: Yes
Home Warranty Y/N: No
Listing Terms: Cash, Conventional
Number of Pets: 2
Other Structures: Storage
Ownership: Condominium
Parking: Assigned, Covered, Guest
Parking Notes: Assigned, Covered, Guest
Pets Allowed: Yes
Pets Restrictions: Please verify pet restrictions with association manager.
Pets Size: Small (16-35 Lbs.)
Pets Weight (Max): 25
Property Attached Y/N: No
Property Sub-Type: Condominium
Security: Fire Alarm, Gated Community, Smoke Detector(s)
Senior Community: Yes
Sewer: Public Sewer
Showing Instructions: Appointment Only, Lock Box Electronic-CBS Code Required, See Remarks, ShowingTime
Special Sale Provisions: None
Utilities: Cable Connected, Natural Gas Connected, Water Connected
Vegetation: Trees/Landscaped
Water: Public
Water Access Y/N: No
Windows: Drapes, Insulated Windows, Shutters, Window Treatments
Room Sizes
Bathroom 1: 10x7
Primary Bedroom: 12x11
Kitchen: 11x7
Living Room: 19x17
Listed By / Shown By
Listed By
Agency Name: FUTURE HOME REALTY INC
Agency Contact: 813-855-4982
Shown By
Agent Name: Sharon Edwards
Agent Phone:
Agency Title: Realty 100

Estimate Your Payment
Estimated Payment
$ 387.39 per month $243.70 Principal & Interest $111.75 Property Tax $31.94 Homeowner's InsuranceChange Payment Information



Member Participants (and their affiliated licensees, if applicable) shall indicate on their websites that IDX information is provided exclusively for consumers’ personal non-commercial use, that it may not be used for any purpose other than to identify prospective properties consumers may be interested in purchasing, that the data is deemed reliable but is not guaranteed by MLS GRID, and that the use of the MLS GRID Data may be subject to an end user license agreement prescribed by the Member Participant’s applicable MLS if any and as amended from time to time. MLS GRID may, at its discretion, require use of other disclaimers as necessary to protect Member Participant, and/or their MLS from liability.
Based on information submitted to the MLS GRID. All data is obtained from various sources and may not have been verified by broker or MLS GRID. Supplied Open House Information is subject to change without notice. All information should be independently reviewed and verified for accuracy. Properties may or may not be listed by the office/agent presenting the information.
Privacy Policy / DMCA Notice / ADA Accessibility


This site is hosted, designed and copyright
© 1994 - 2026 by
Delta Media Group, Inc. -- Patent Pending --
9950 62nd Terrace N, Unit 408 | MLS# TB8548652
This condo located at 9950 62nd Terrace N, Unit 408, Saint Petersburg, FL 33708 is currently listed for sale with an asking price of $109,500. This property was built in 1974 and has 1 bedrooms and 1 full baths with 790 sq. ft. 62nd Terrace N, Unit 408 is located in the LONG BAYOU subdivision. Search LONG BAYOU real estate on sedwards.realty100.com today.